New room · Extra floor · Annexe
Extension: more space, without upheaval.
A new room, an extra floor or an annexe integrated with the existing house, with the work organised around your daily life.
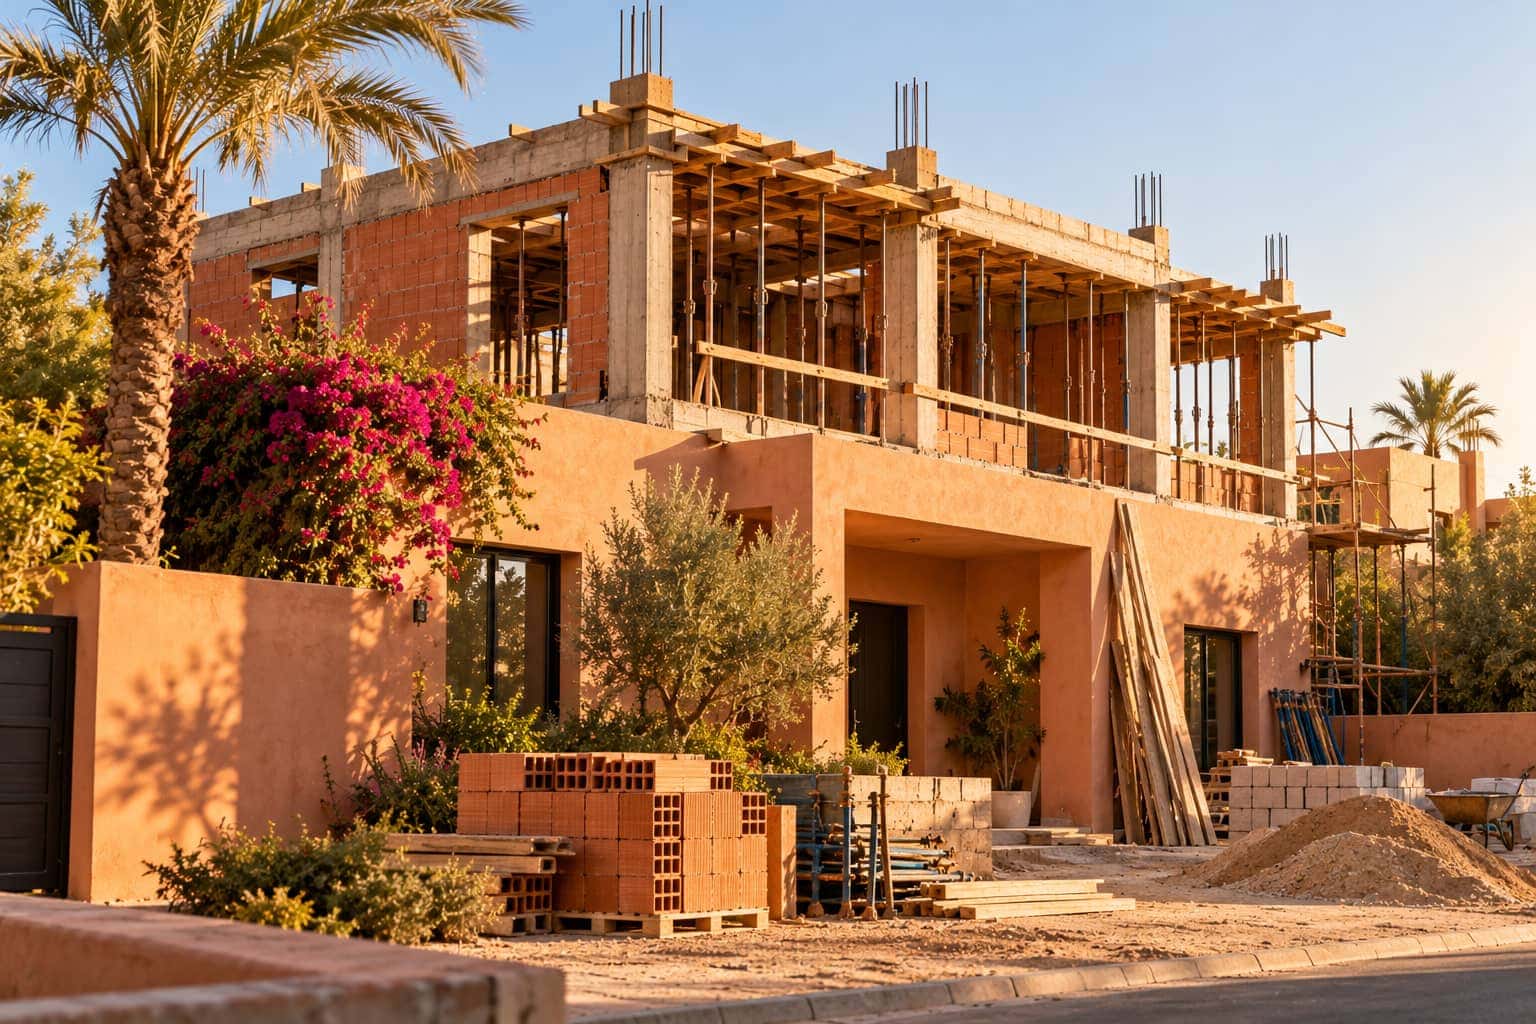
Service 07 / 10 · illustrative image
The service
Your family is growing or your needs are changing. Extending a house you live in requires careful organisation: access, phasing, protection of the existing building.
We study the existing structure, the permits required and the architectural integration, then plan works that disrupt your daily life as little as possible.
What is included in this service.
- 01Diagnosis of the existing structure
- 02Plans and permit application, with the architect
- 03Ground-floor extension or adding a floor
- 04Connecting the services to the existing house
- 05Finishes matched to the house
This service is for you if…
An extra room
Bedroom, study, master suite or a larger kitchen.
An extra floor
After checking the capacity of the existing structure.
An annexe
Self-contained studio, plant room, pool house.
- 01Brief and budgetYour priorities, your budget, the plot.
- 02Plans and costingFirm quote, line by line.
- 03Monitored constructionShared schedule, online photo reports.
- 04HandoverJoint inspection, signed handover report.
FAQ
Extension & extra floor: your questions.
01Do I need a permit for an extension?
An extension or an extra floor generally requires a permit. We check the procedures with you and the architect before any work starts.
You might also need…
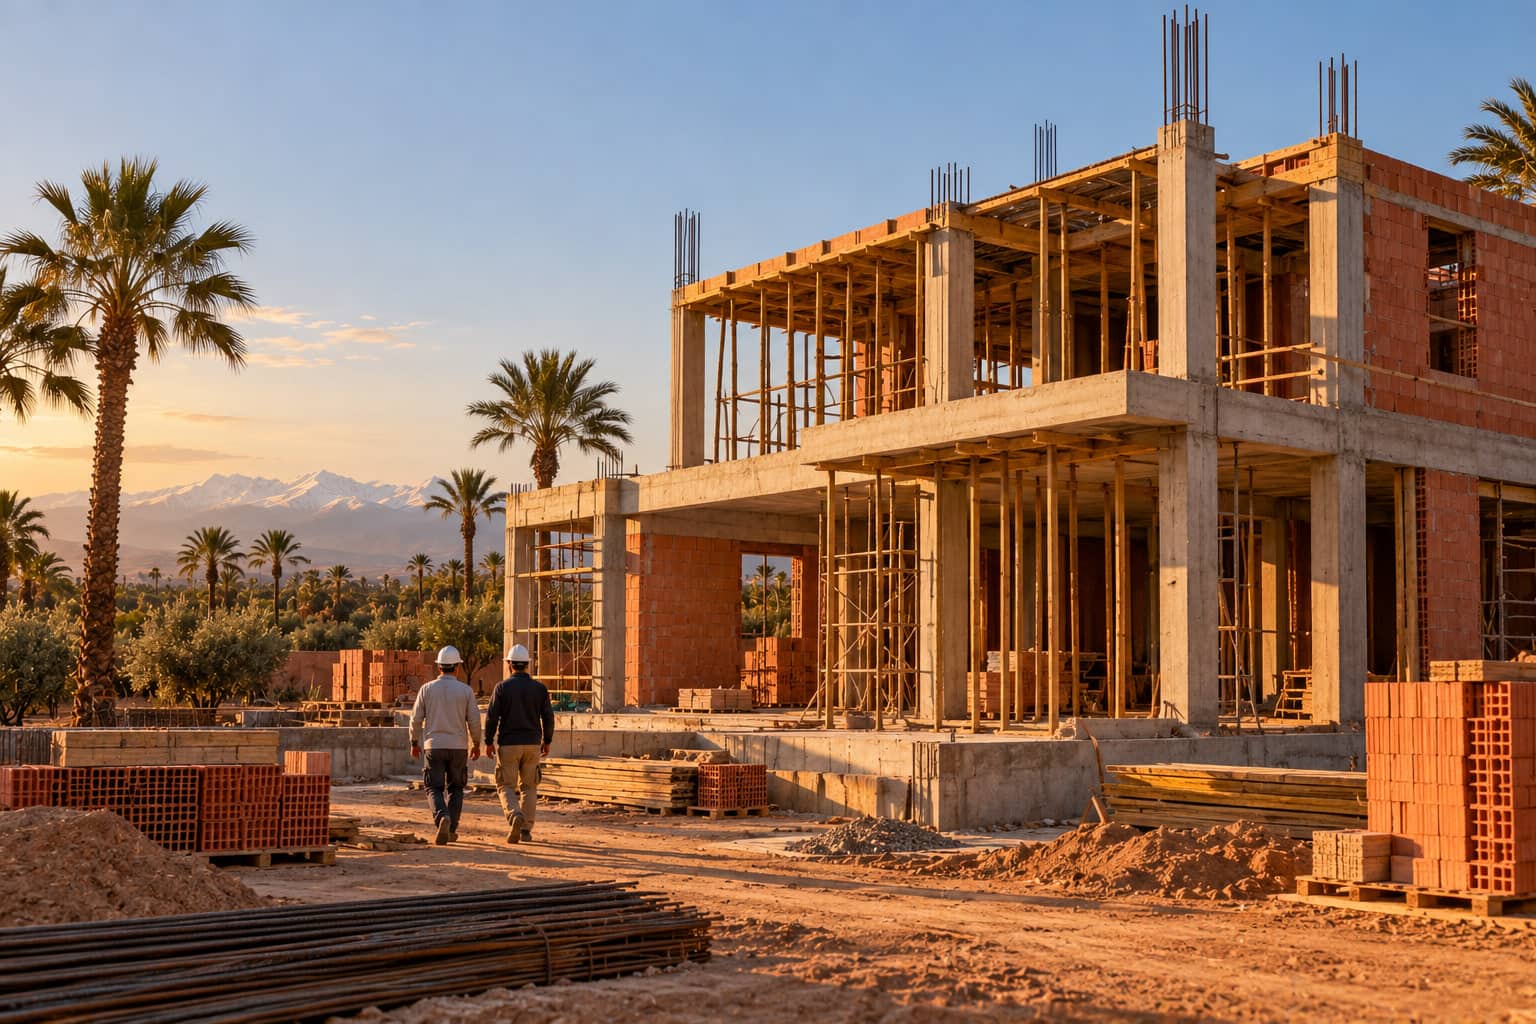
Structural work
Earthworks, foundations, reinforced concrete frame, masonry and roofing: each stage checked before the next.
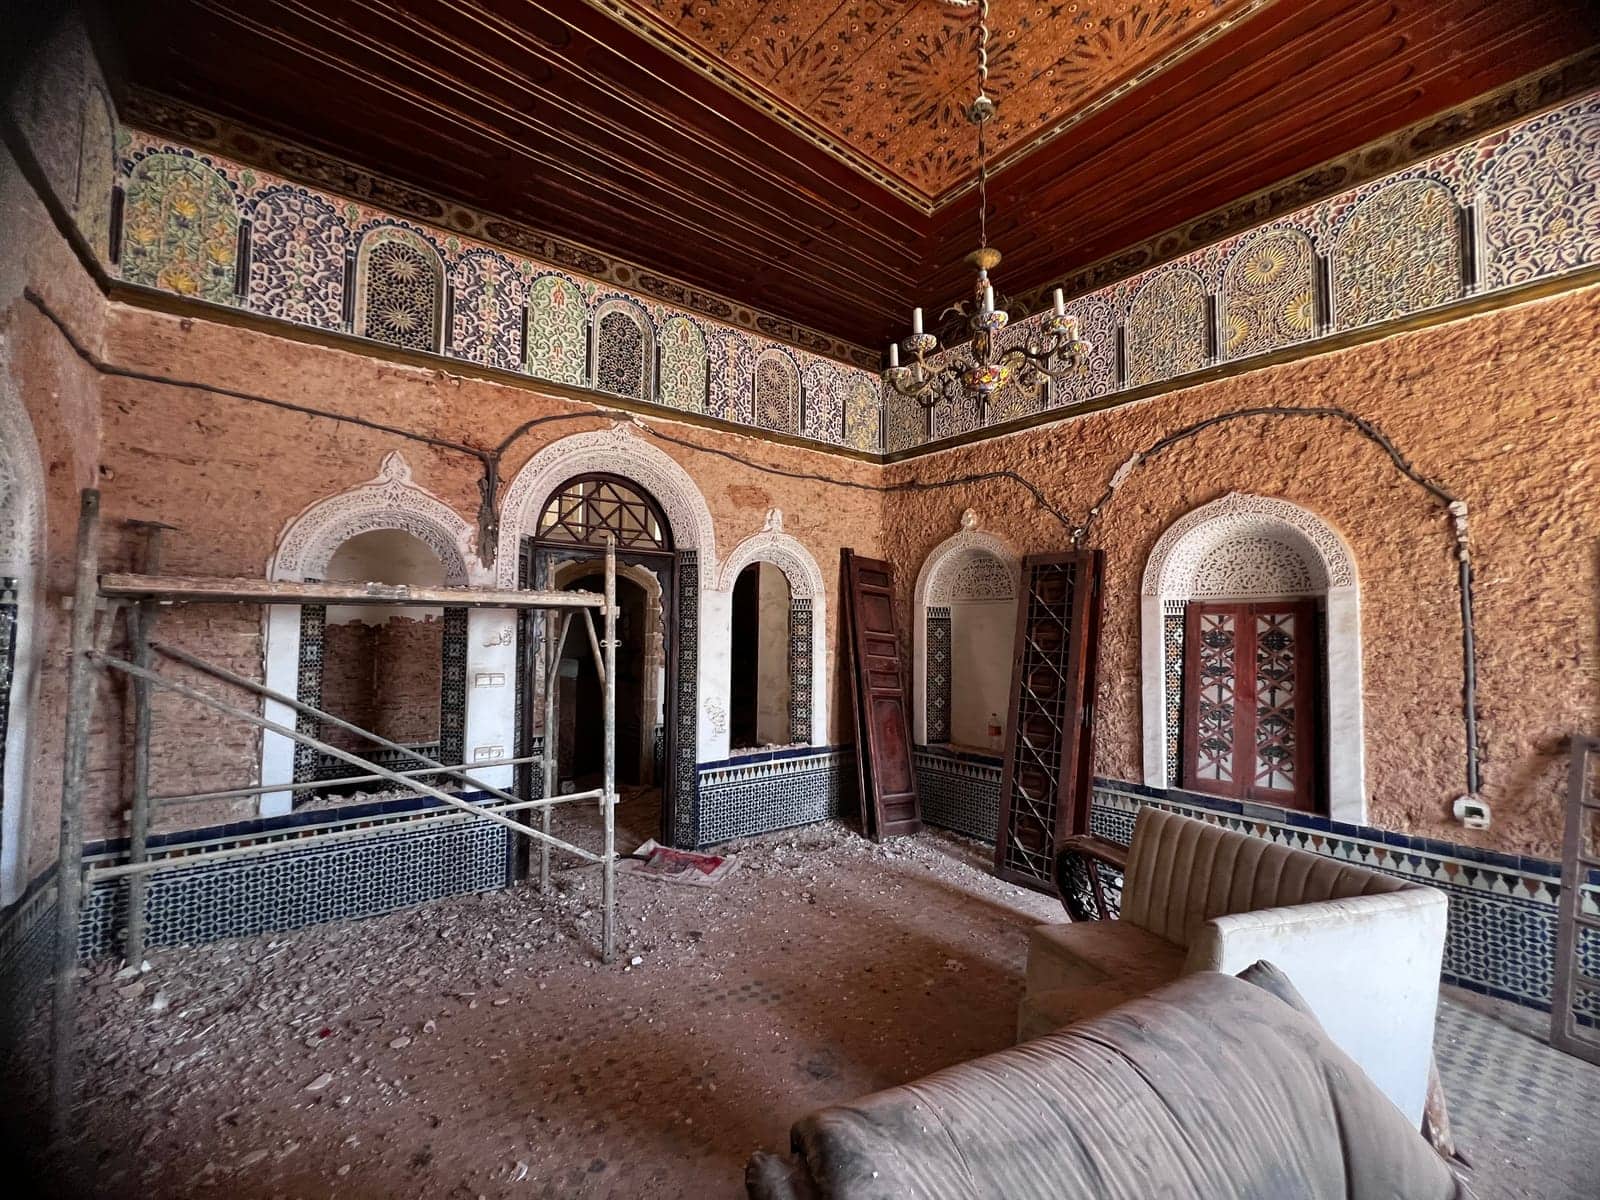
Renovation & restoration
Strengthening the structure, renewing the services and restoring the finishes of an existing building, riad or house, without damaging what gives it its value. All trades, one point of contact.
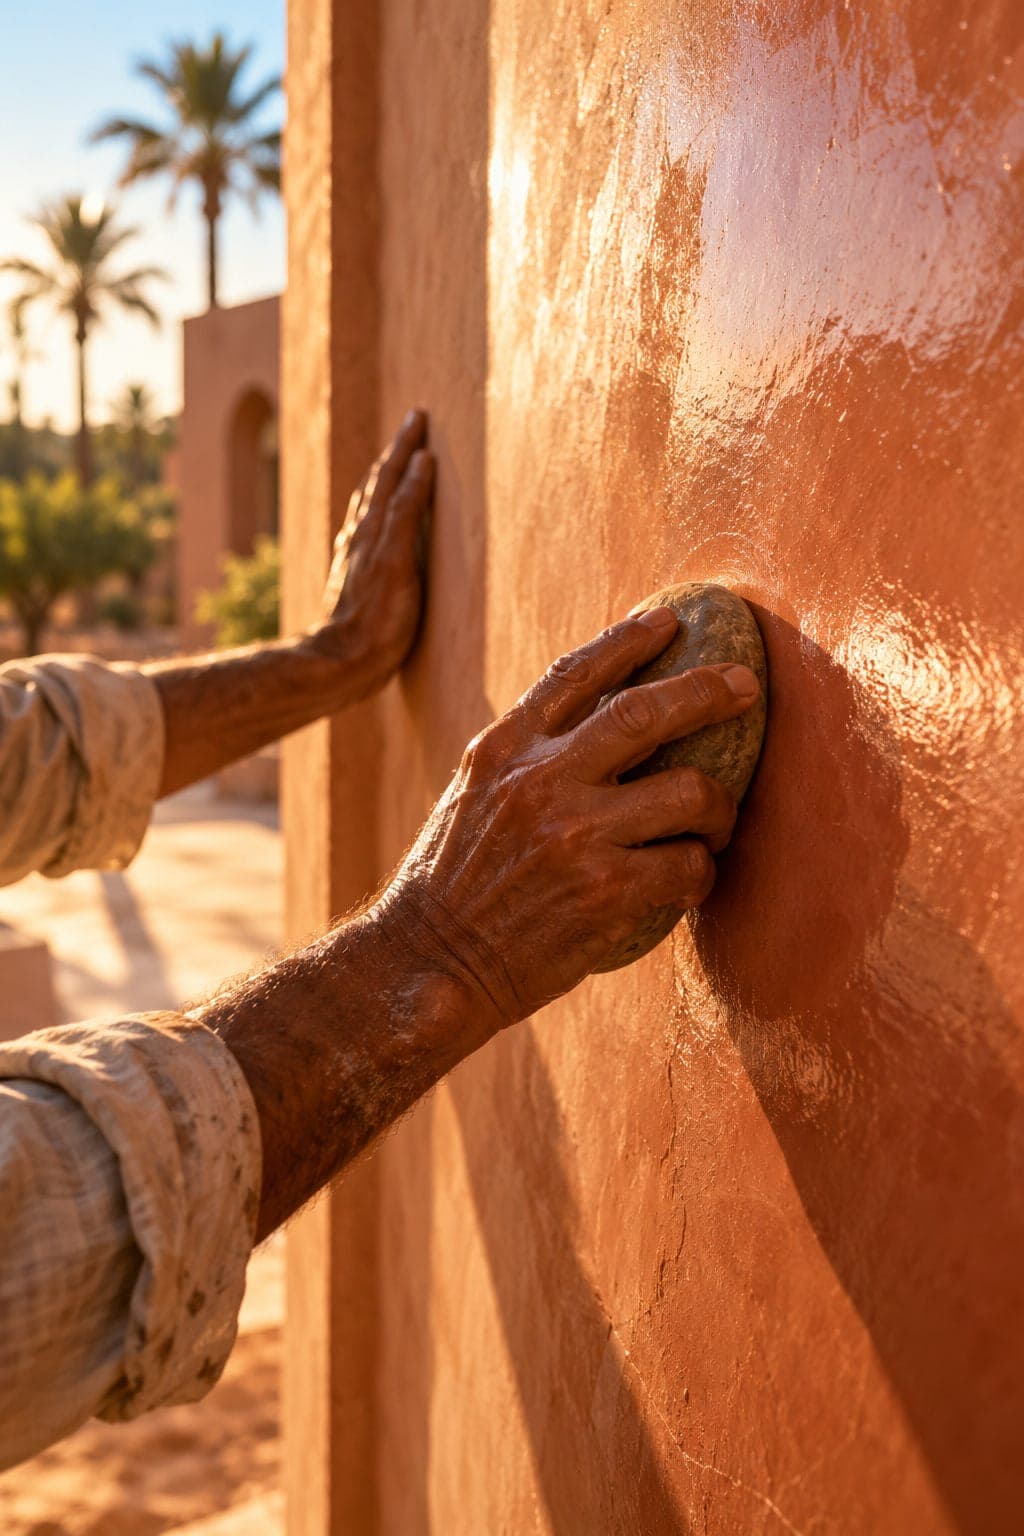
Finishing works
Floor finishes, renders, paint, sanitary ware, interior joinery and façades, through to a handover with no snags.