Building permits in Morocco: the mistakes that cost private owners dearly
15 April 2026
Design before you commit
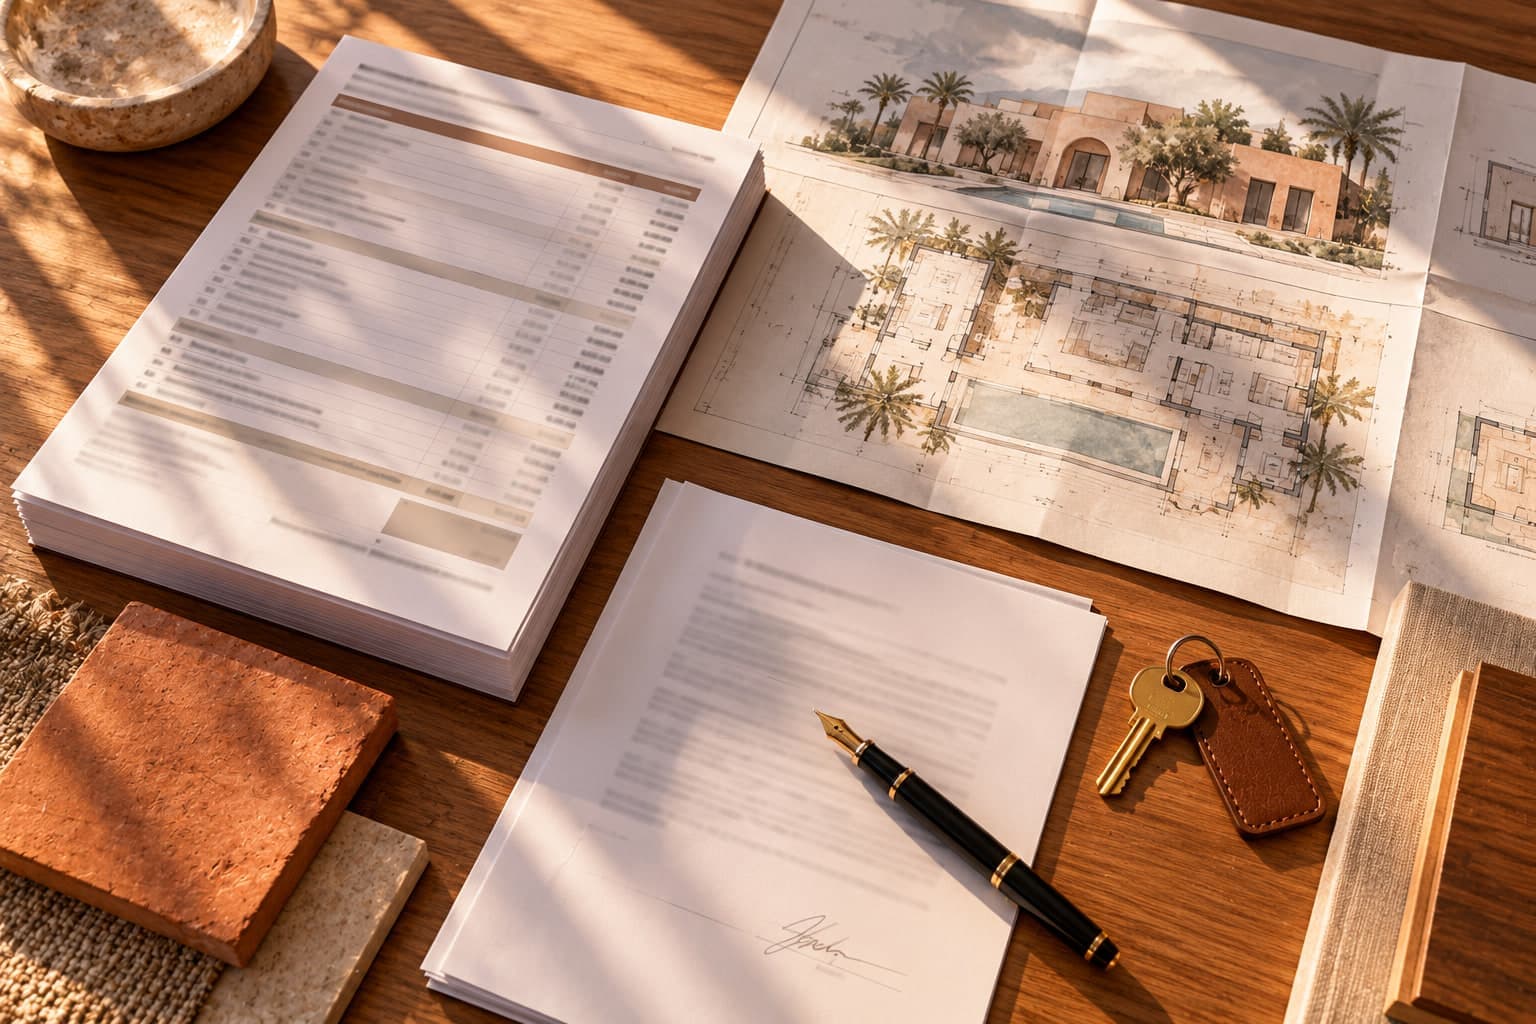
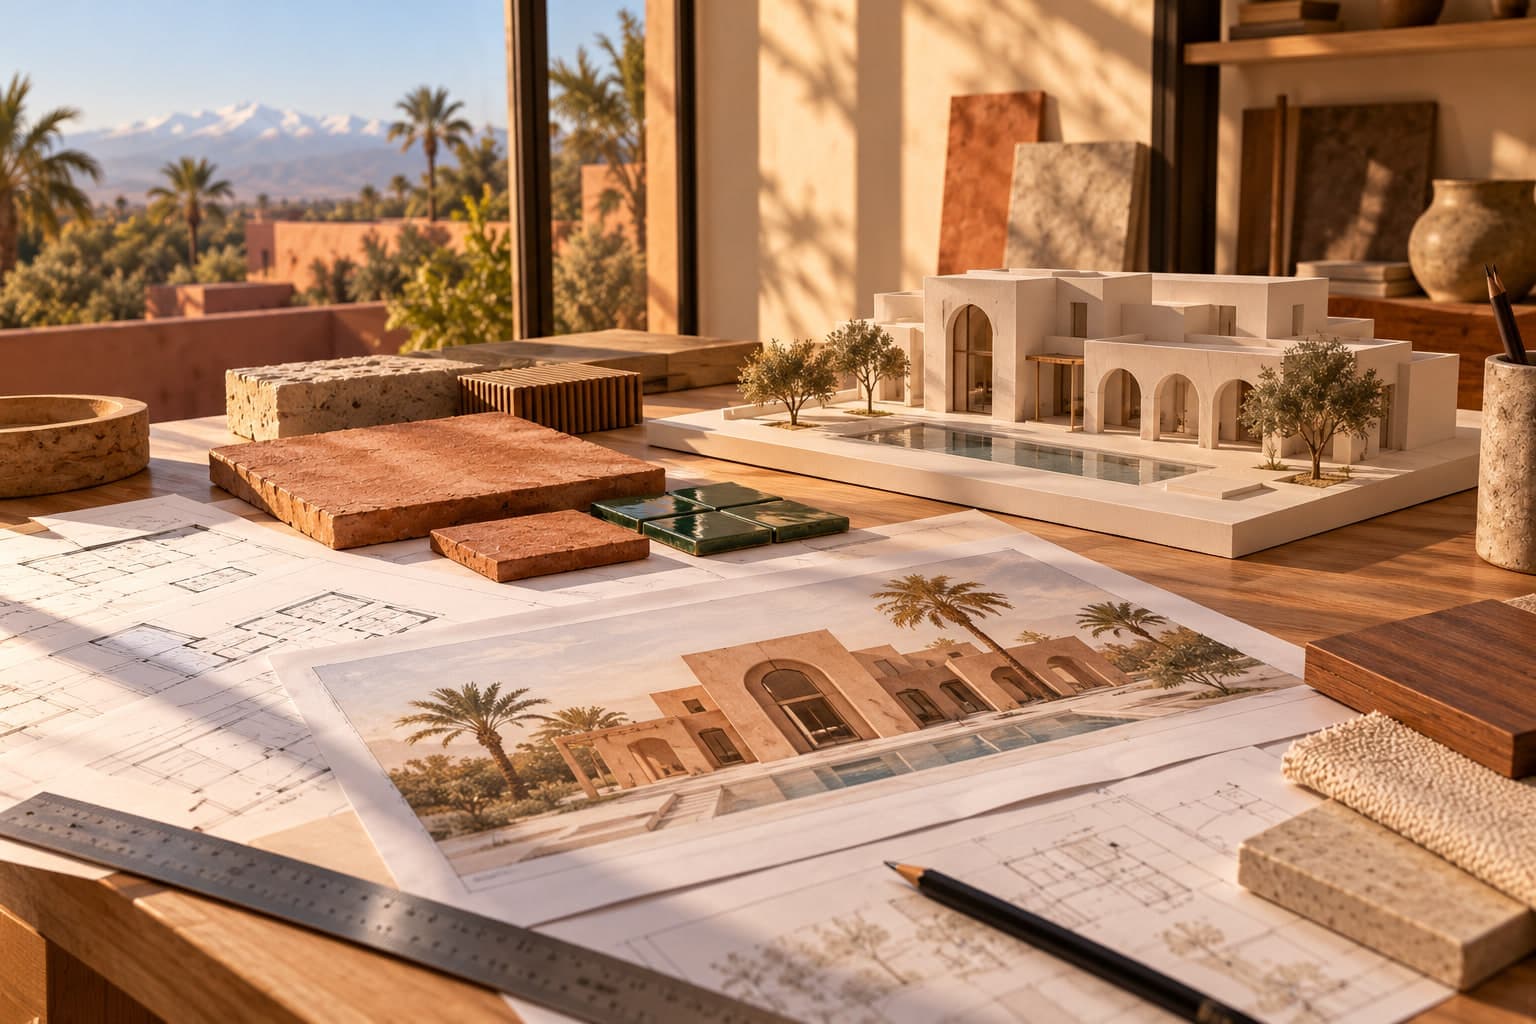
Analysis of the plot, realistic costing, and coordination of the plans and building permit with your architect, before any financial commitment.
Service 02 / 10 · illustrative image
The service
Every successful project starts with a thorough analysis. We study your plot, your needs and your budget so that, with your architect, we can define clear plans and a realistic cost estimate before any financial commitment.
The plans are drawn up by the architect (your own or one of our partner architects), in several rounds approved with you. Once the volumes are fixed, we produce a firm, itemised quote and coordinate the building permit application, which the architect signs and submits.
The study turns an intention into a costed project, with clear assumptions.
An itemised quote lets you understand every line and make an informed decision.
You can stop at this stage: the works are organised once everything is approved.
FAQ
Generally allow 3 to 6 weeks for the plans and costing, depending on the number of revisions and the complexity of the project.
Yes. The building permit application is signed by an architect; we coordinate with them so that the permit is granted before ground is broken.
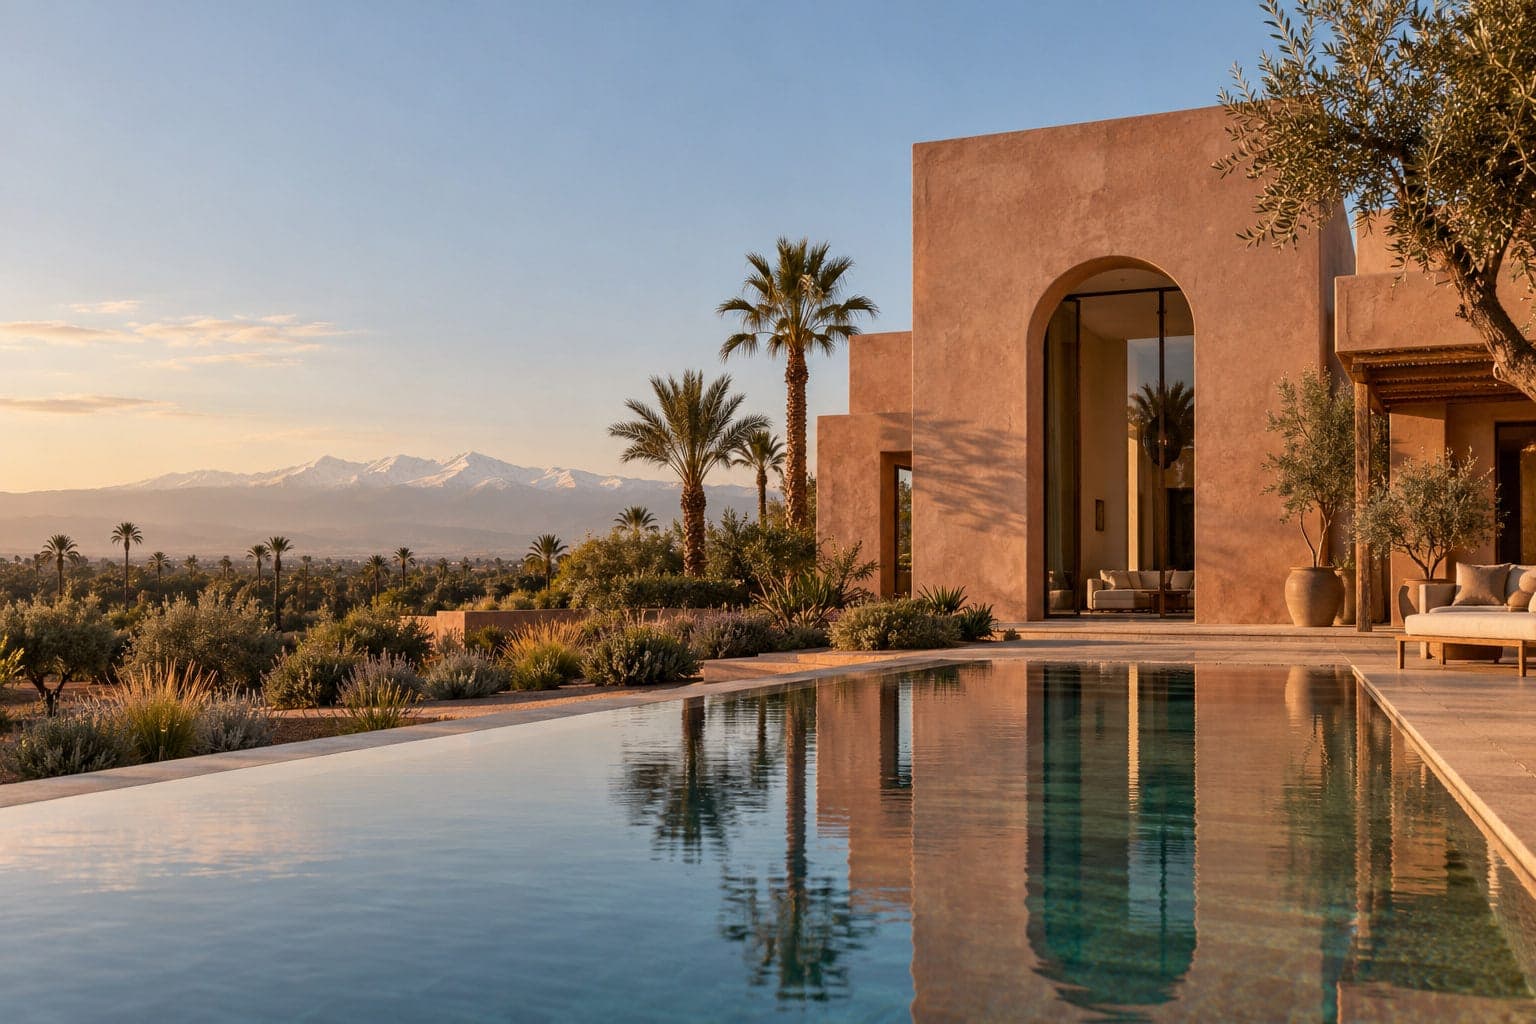
A single point of contact from the first drawing to the handover of the keys: design study, structural work, building services and fit-out, finishing works and handover.
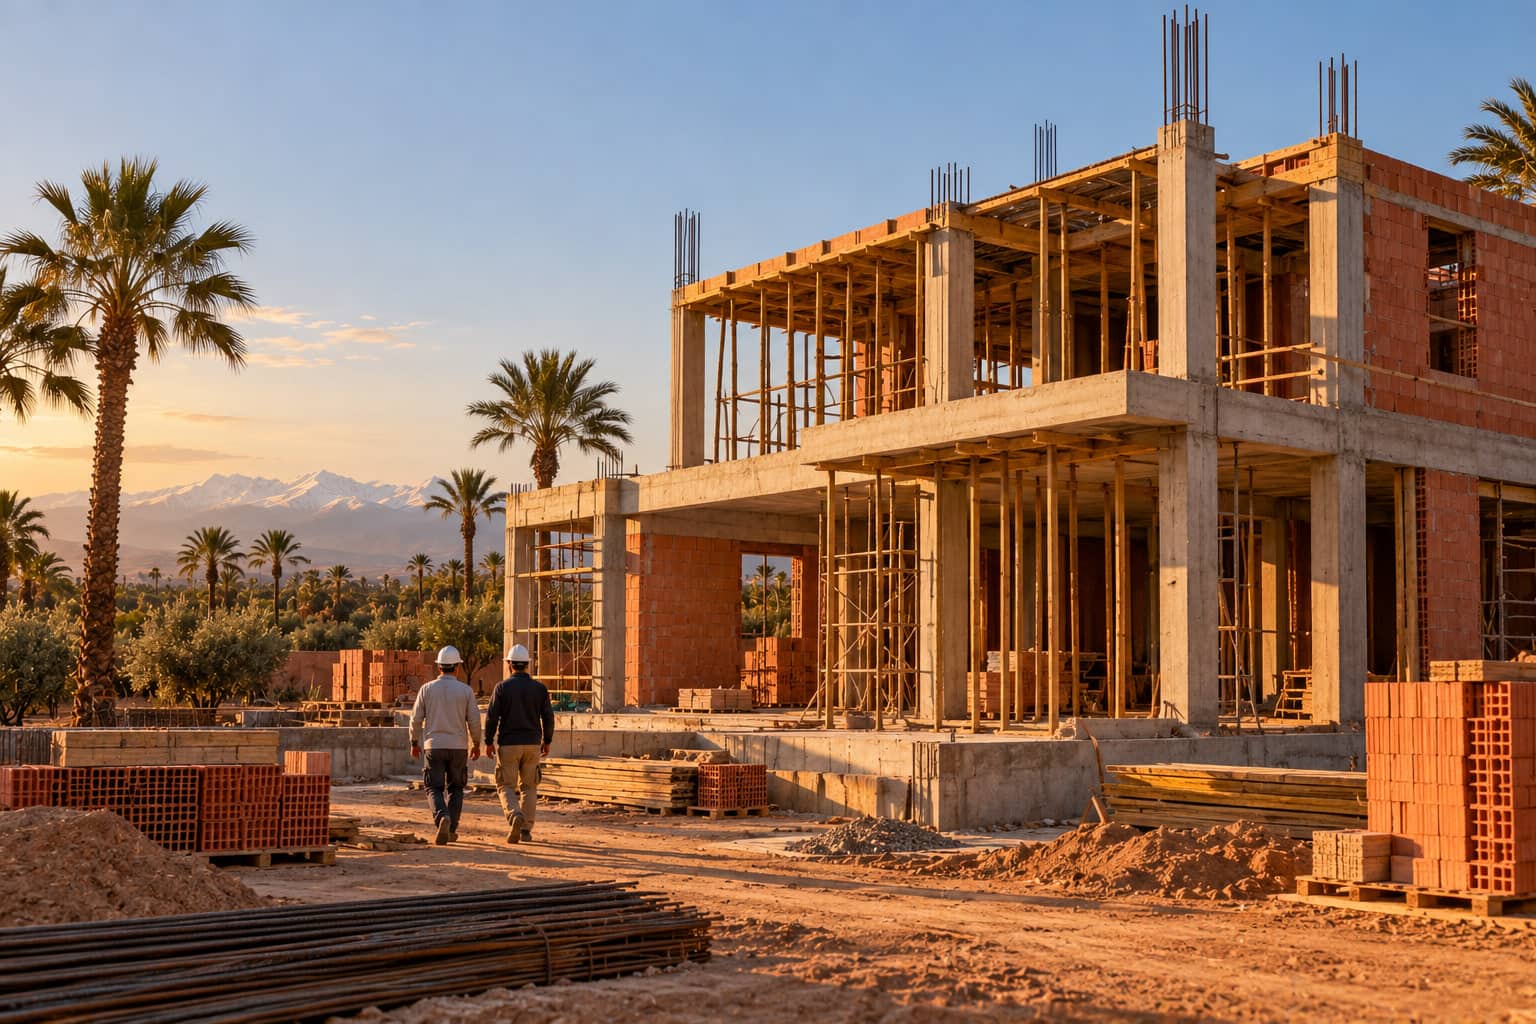
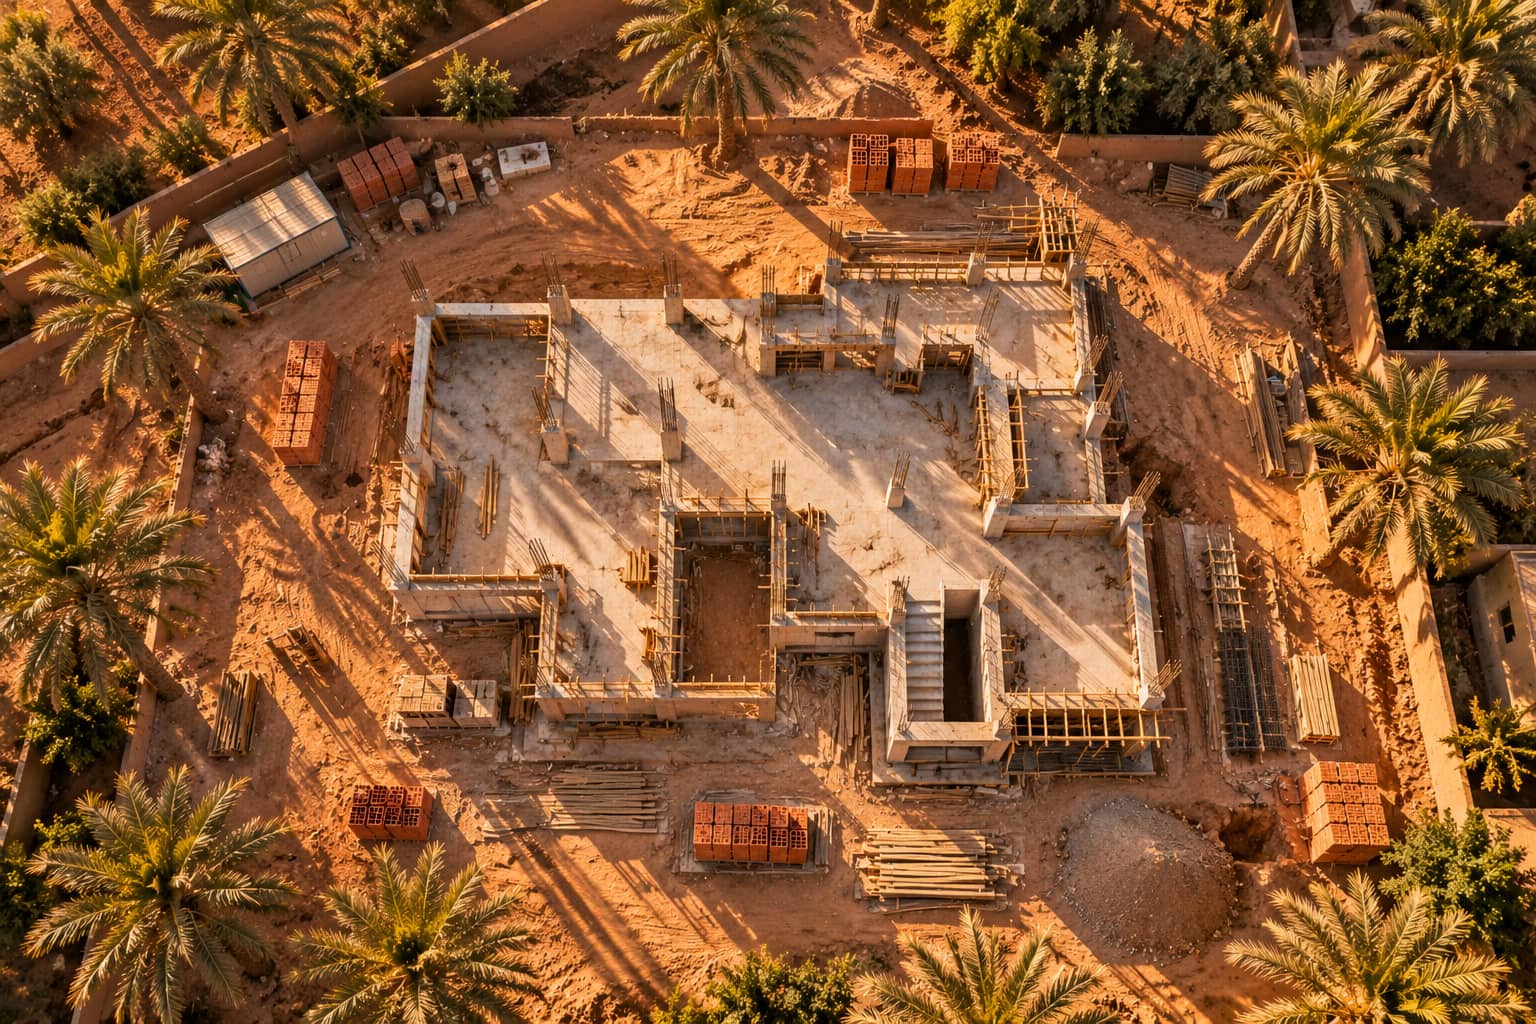
Earthworks, foundations, reinforced concrete frame, masonry and roofing: each stage checked before the next.
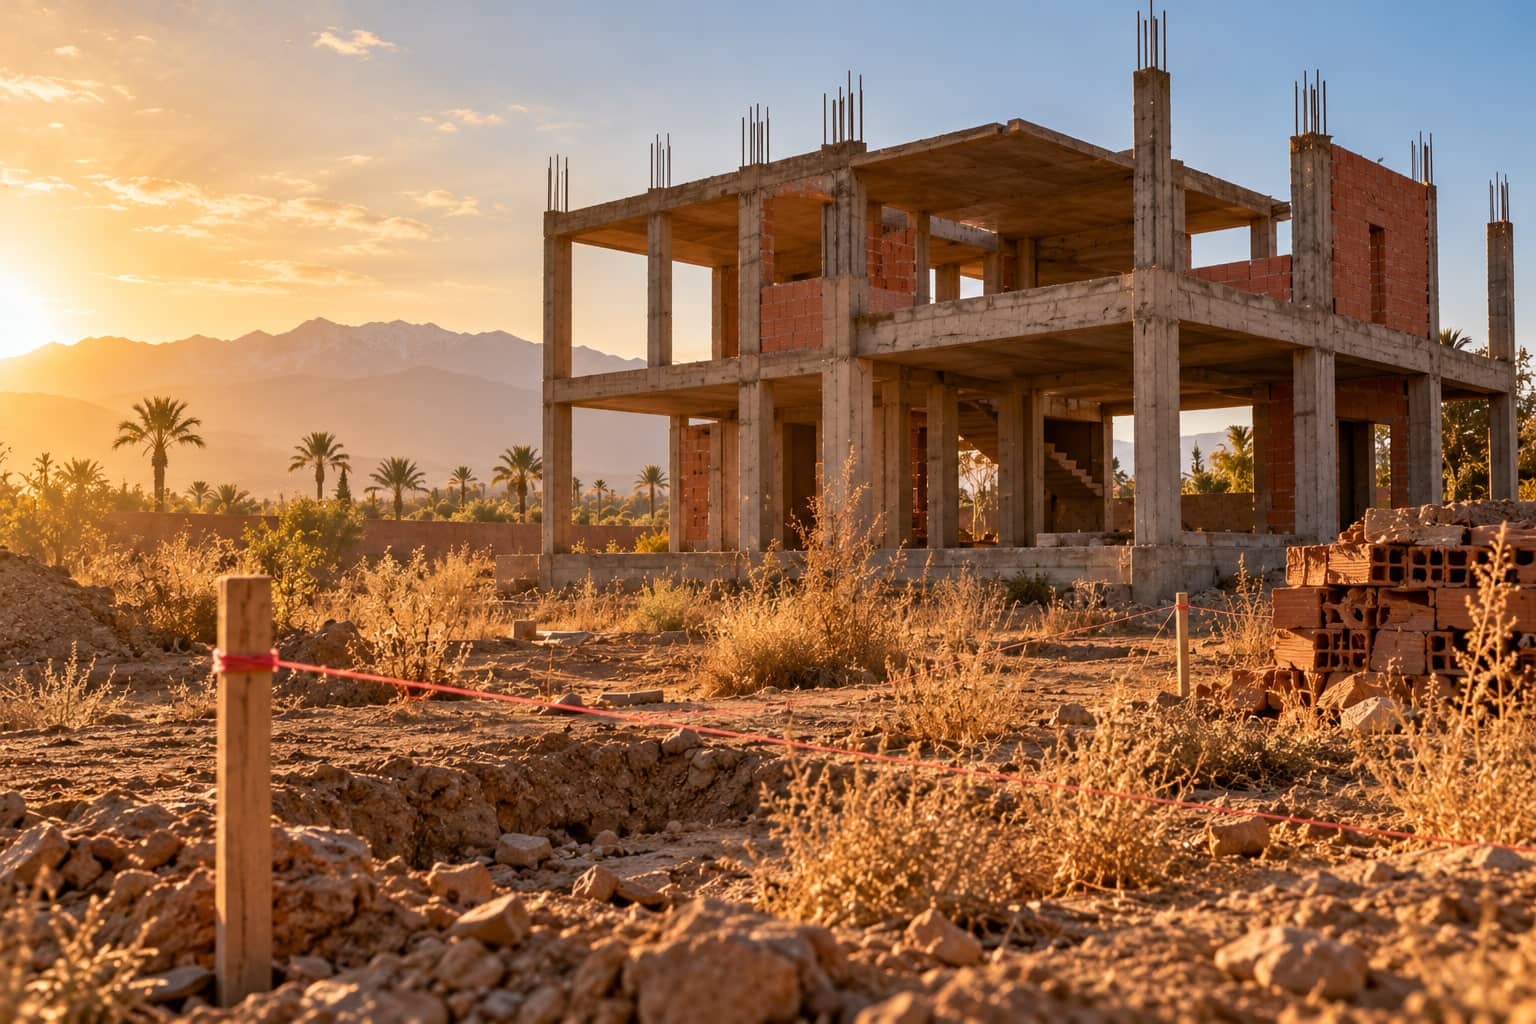
Your build has stopped, is poorly supervised or is hard to get going again: diagnosis, technical priorities, correction of non-compliant work and restart.