4 stages · a clear framework
A build you can follow, step by step.
Each phase of your project is structured, documented and approved with you before moving on to the next. No surprises along the way.

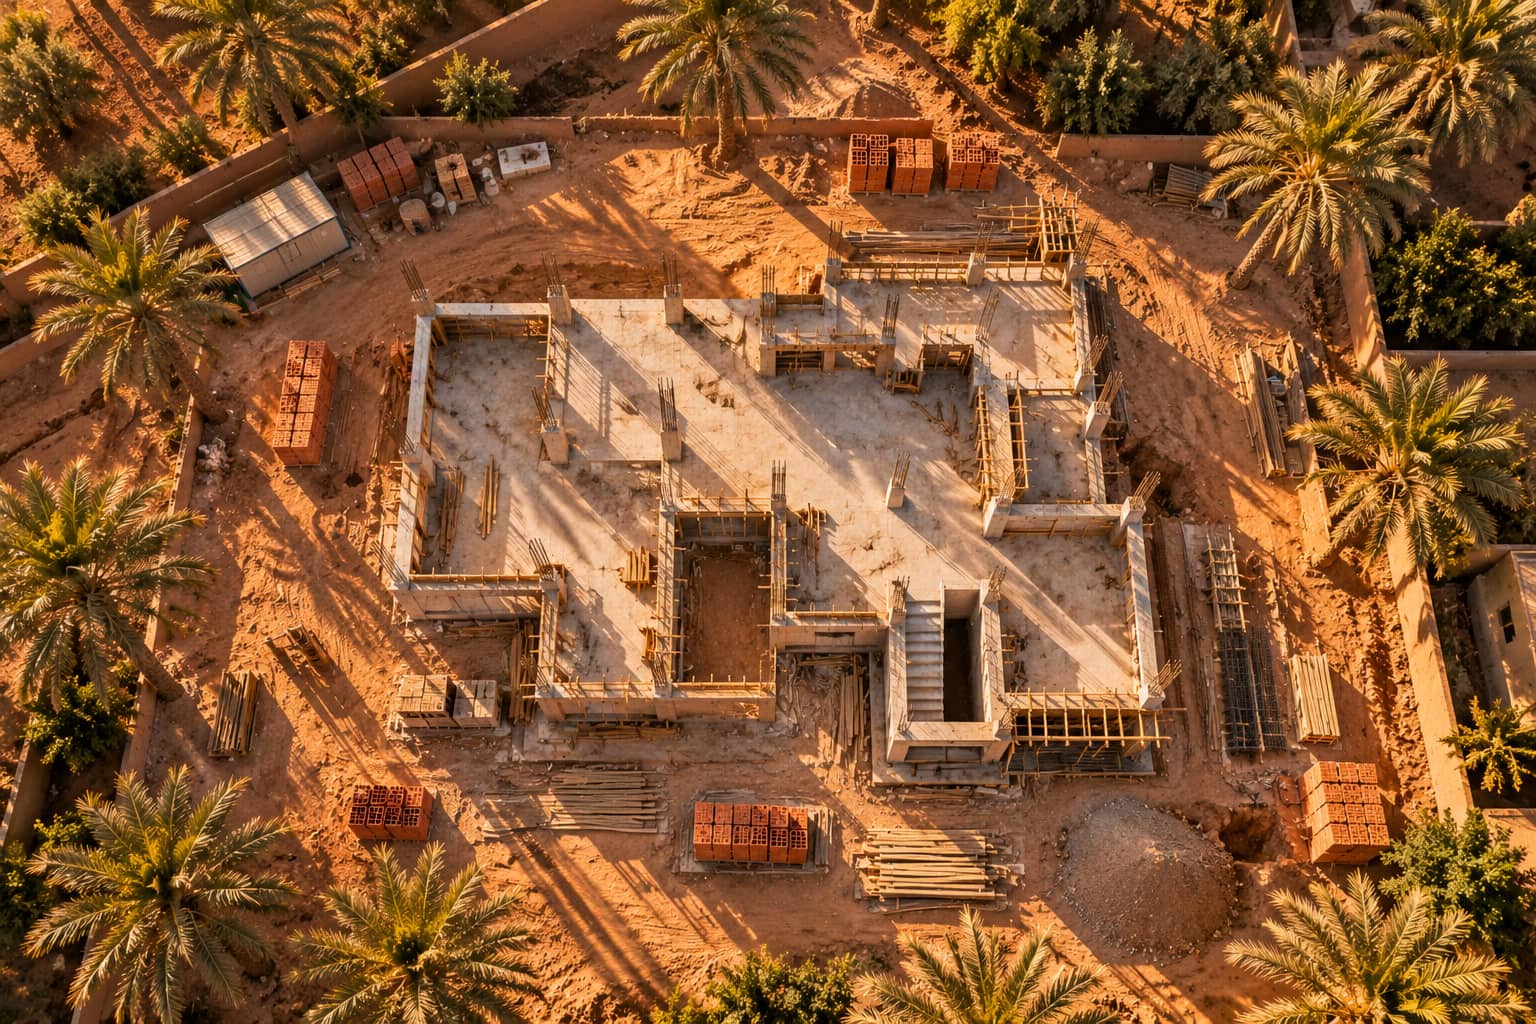
Project management — shared schedule · illustrative image
Brief and budget
Understand before designing.
Before any drawing, before any figure, we take the time to listen. Your plot, your vision and your budget form the basis of everything that follows. This phase leads to a clear direction: feasibility, next steps, initial budget assumptions.
You provide
- Information about your plot
- Your vision of your future home
- Indicative budget or range
You receive
- Feasibility analysis of the project
- Realistic budget guidance
- Action plan for the next stages
Plans and costing
Approve on paper before digging.
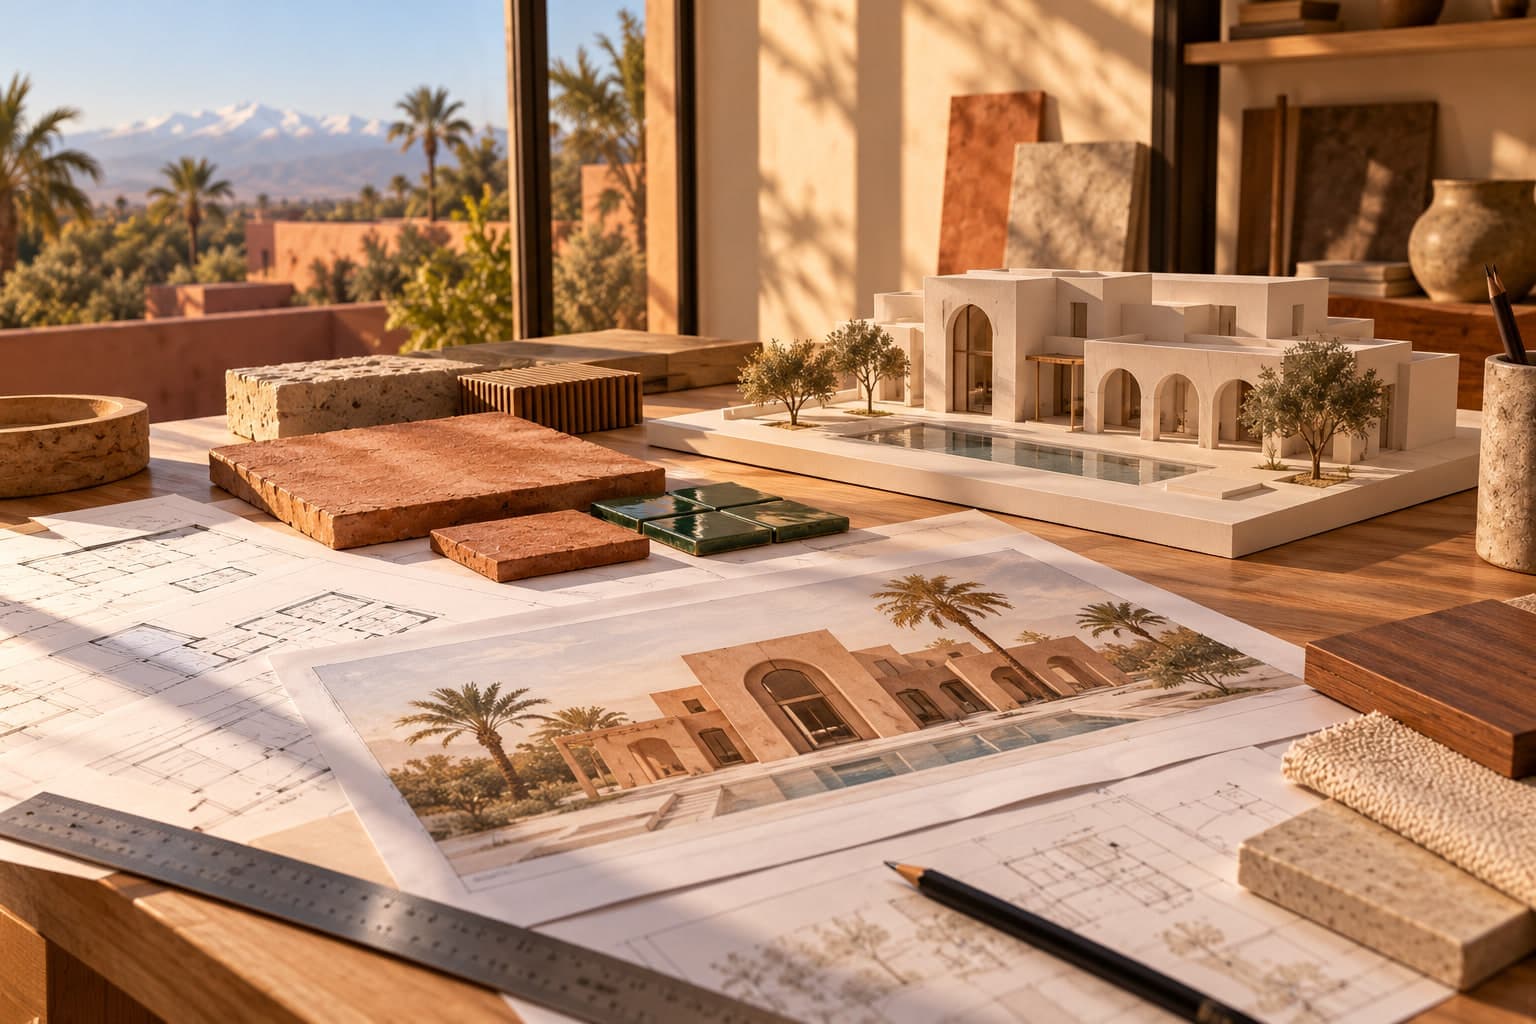
The plans are drawn up by your architect (or one of our partner architects), in several rounds approved with you. Once the volumes are fixed, we produce a firm, itemised quote and coordinate the building permit application. You only commit funds to what you have approved.
You provide
- Your feedback on successive sketches
- Choice of materials and finishes
- Approval of the final budget
You receive
- Approved architectural drawings (sections, elevations, floor plans)
- Firm itemised quote
- Permit application coordinated with the architect
Monitored construction
Build with full visibility.
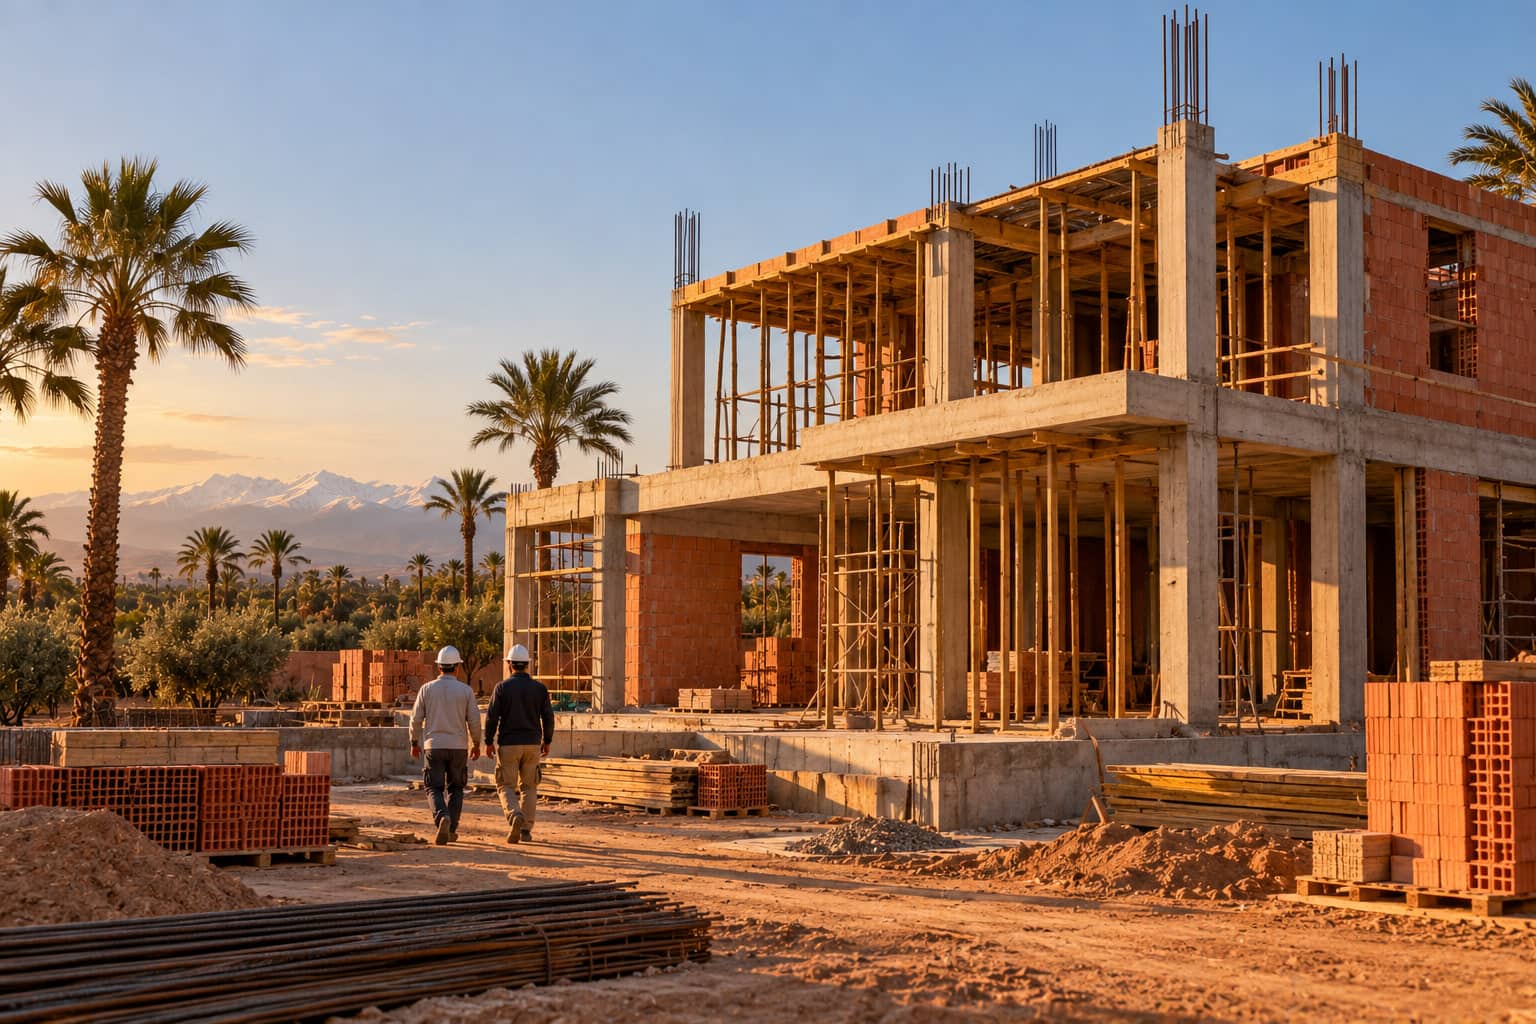
The build starts on the basis of a shared schedule. After every site visit, a photo progress report is published in your online area. Milestones are documented, materials traced and decisions recorded in writing. You are informed before problems hold up the work.
You provide
- Occasional decisions at the planned milestones
- Attendance at key inspection visits
You receive
- Photo progress reports, online
- Access to your client area: schedules, documents, samples, defects, payments
- Early alerts before anything holds up the work
- Traced material delivery notes

Final handover
Hand over with no snags left.
Handing over the keys is the result of a formal process. We carry out a joint inspection with you, document every observation, clear the snag list and give you a complete file before signing the handover report.
You provide
- Your presence at the joint inspection
- Your observations and questions
You receive
- Signed handover report
- Your keys
- Project completion file (plans, manuals, guarantees)
- Maintenance guides
Why this method changes everything.
Visibility
You always know where your build stands — no need to rush to the site to get an answer.
Control
Every expense is approved before it is committed. No budget surprises during construction.
Traceability
Every decision, every delivery, every snag is documented. You have a complete file when the keys are handed over.