New build · All trades · Final phase
Community centre in the High Atlas.
A new building in the mountains for a foundation: structural work, then finishes upgraded along the way, from imported tiles to decorative ceilings and made-to-measure cedar joinery.
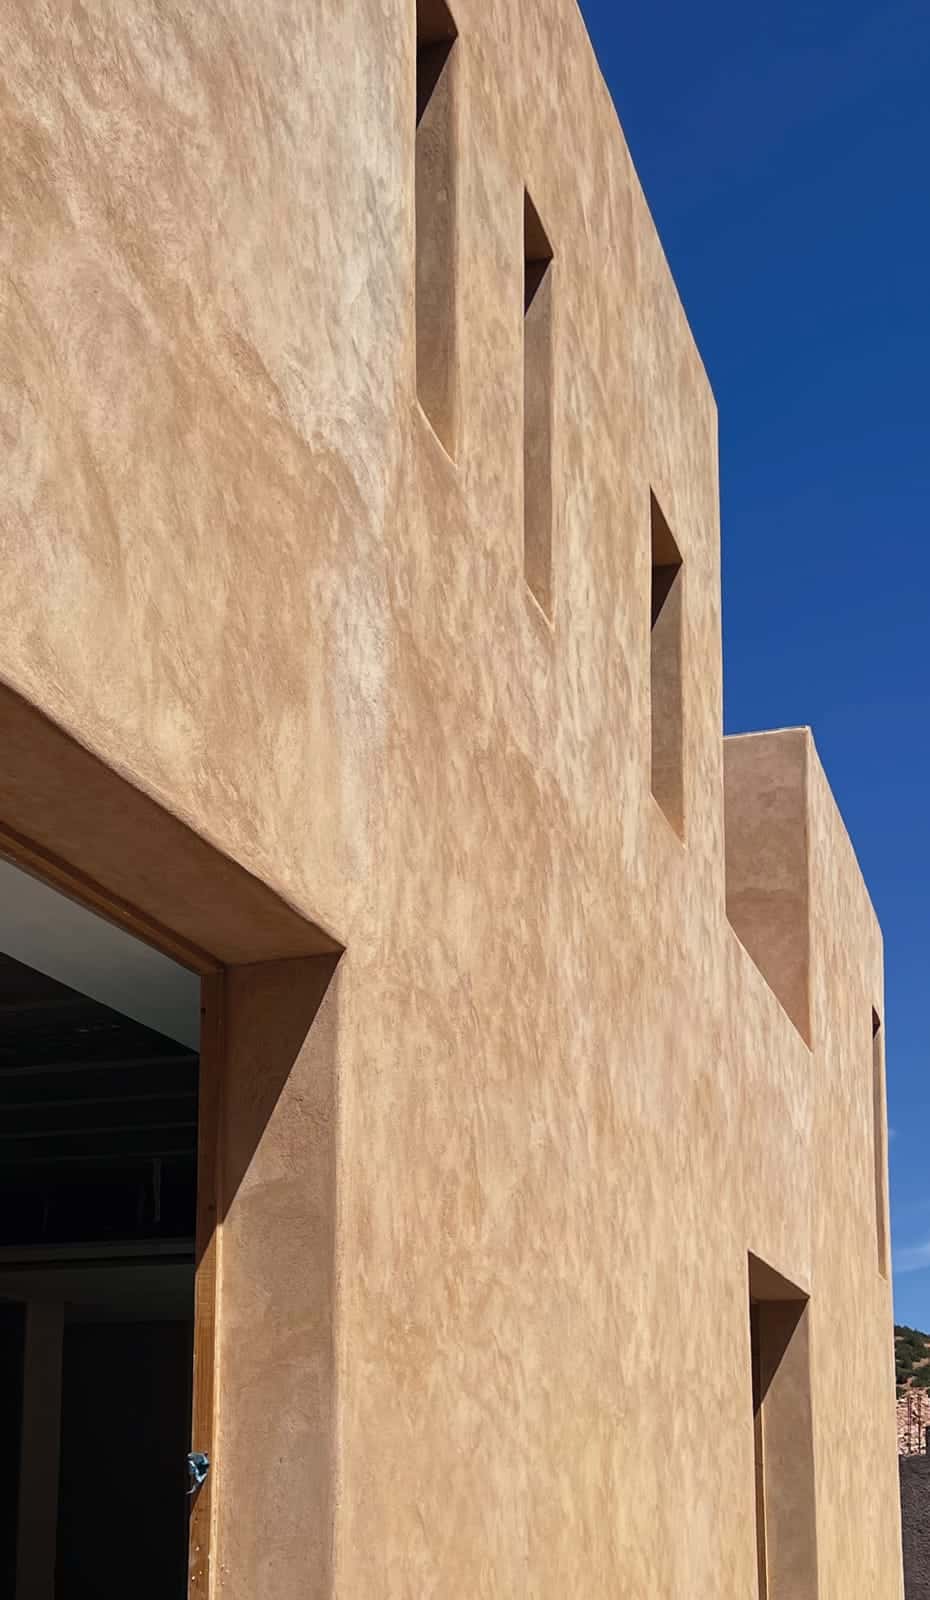
Asni, Al Haouz province · Started January 2026 · completion expected autumn 2026
The build
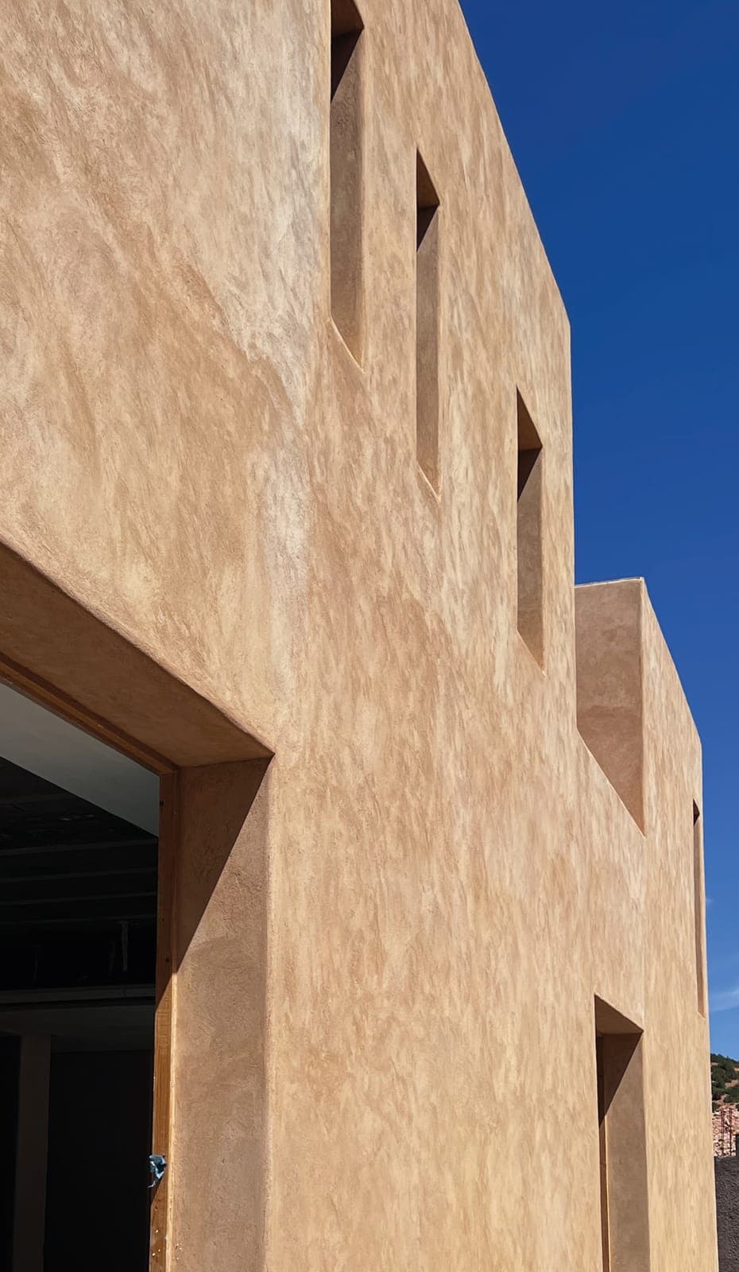
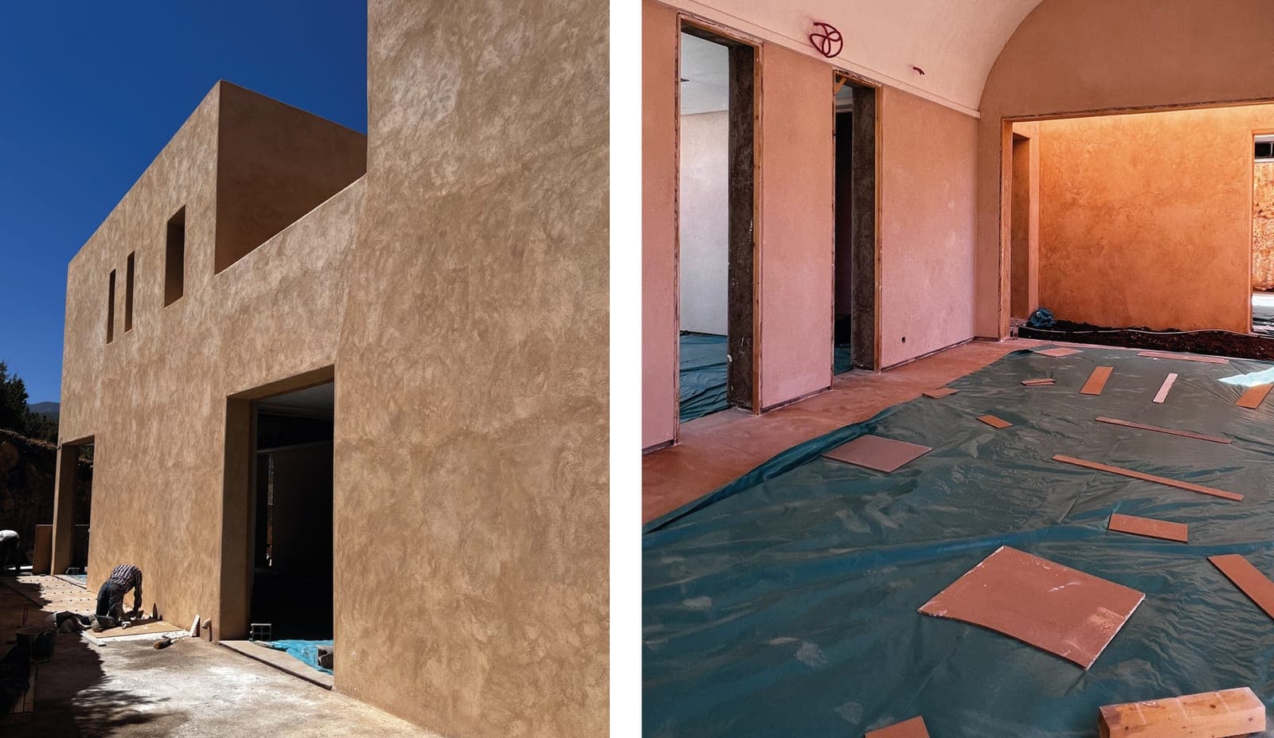
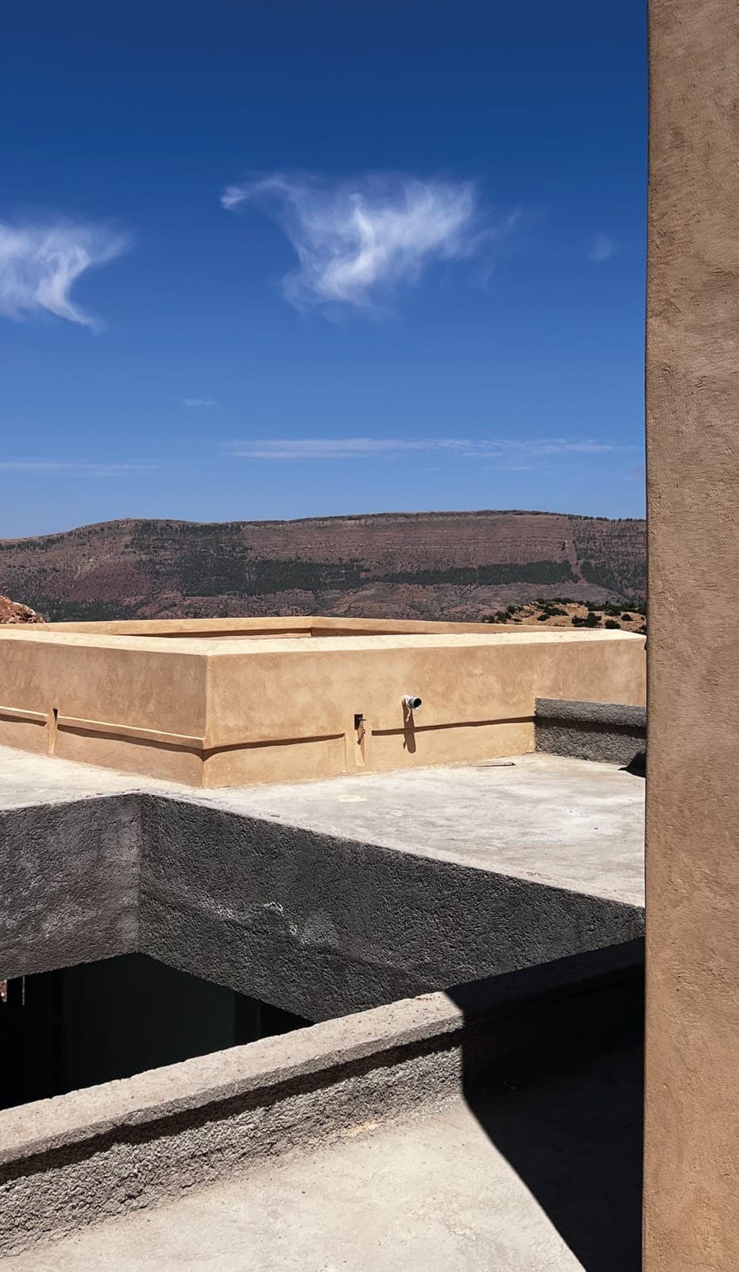
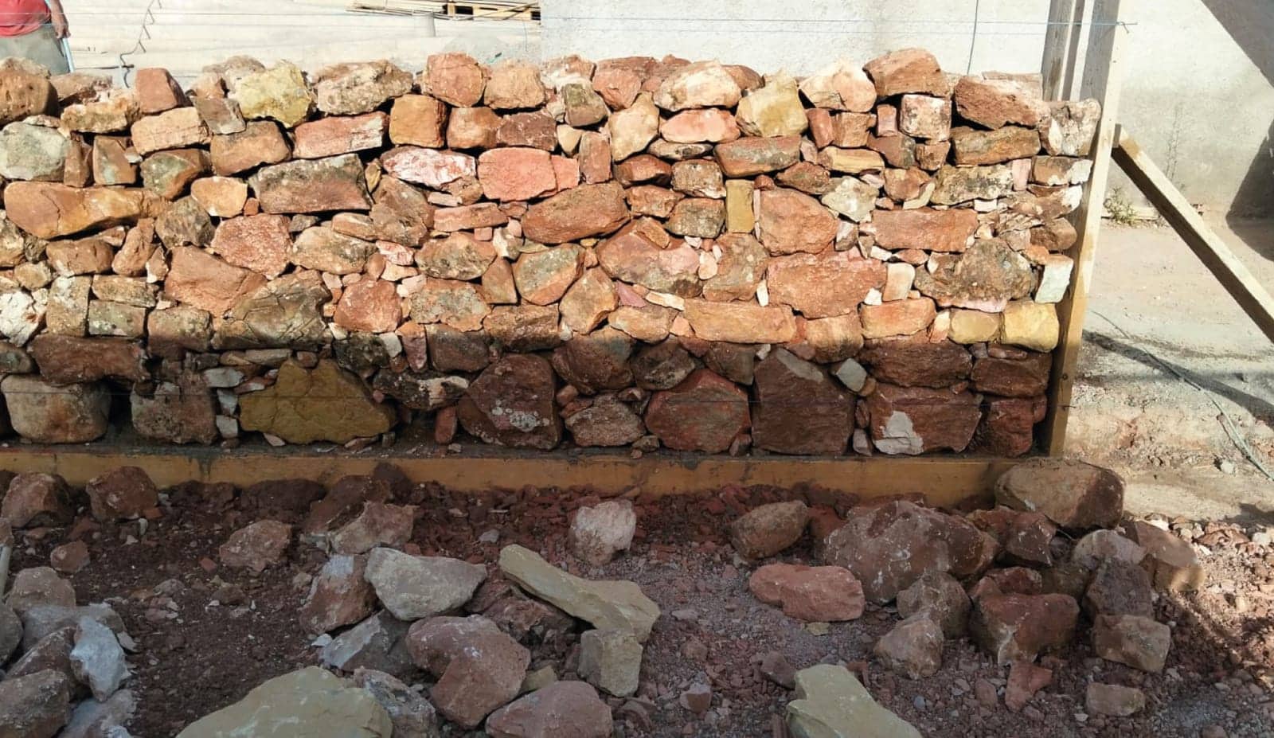
A community centre built from scratch in Tansghart, near Asni, in Al Haouz province. Structural work in concrete and local stone masonry, lime renders, terraces and external works, under the direction of an architect.
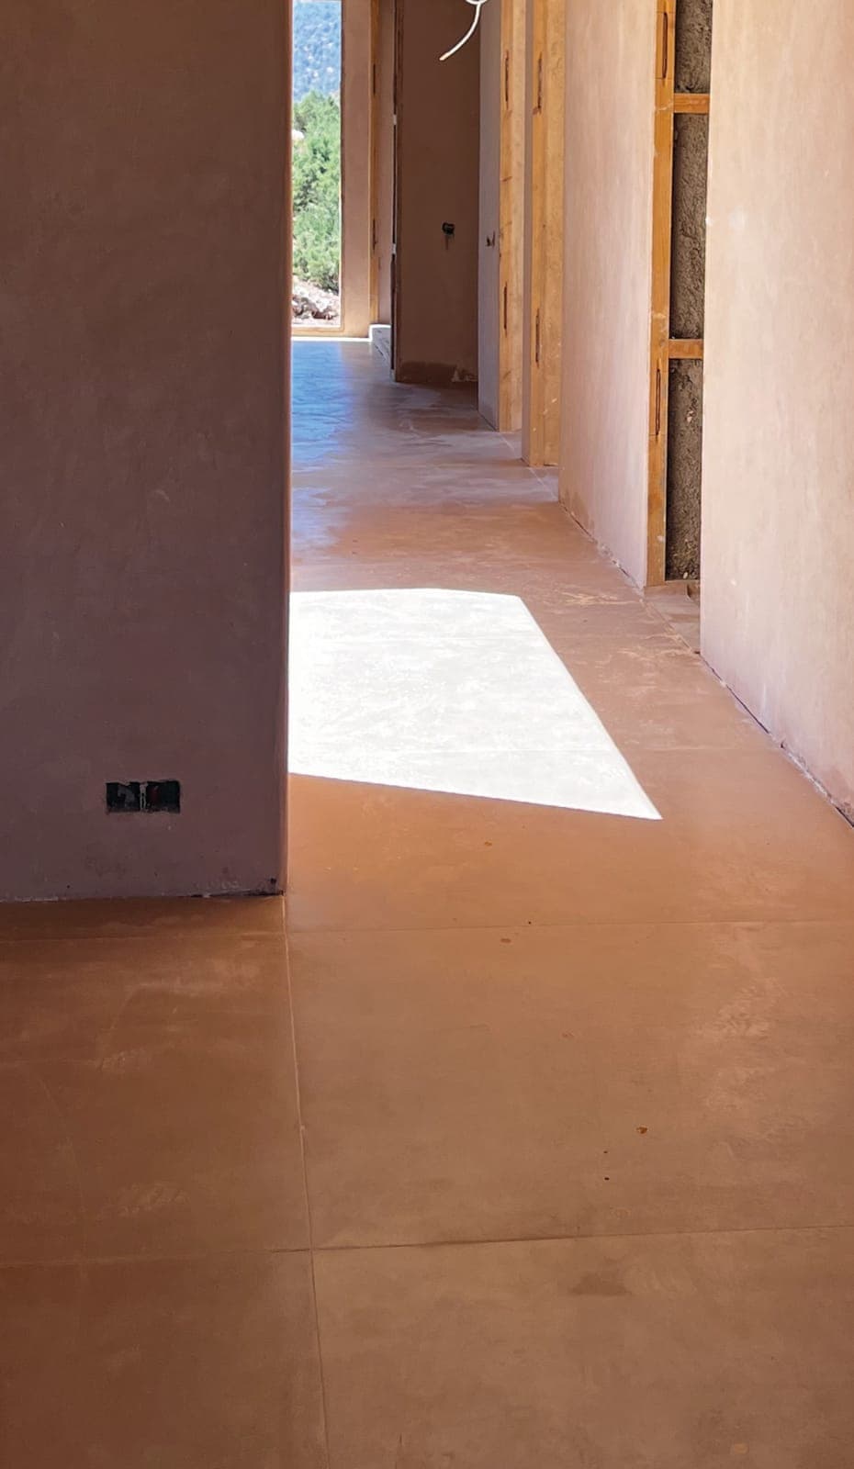
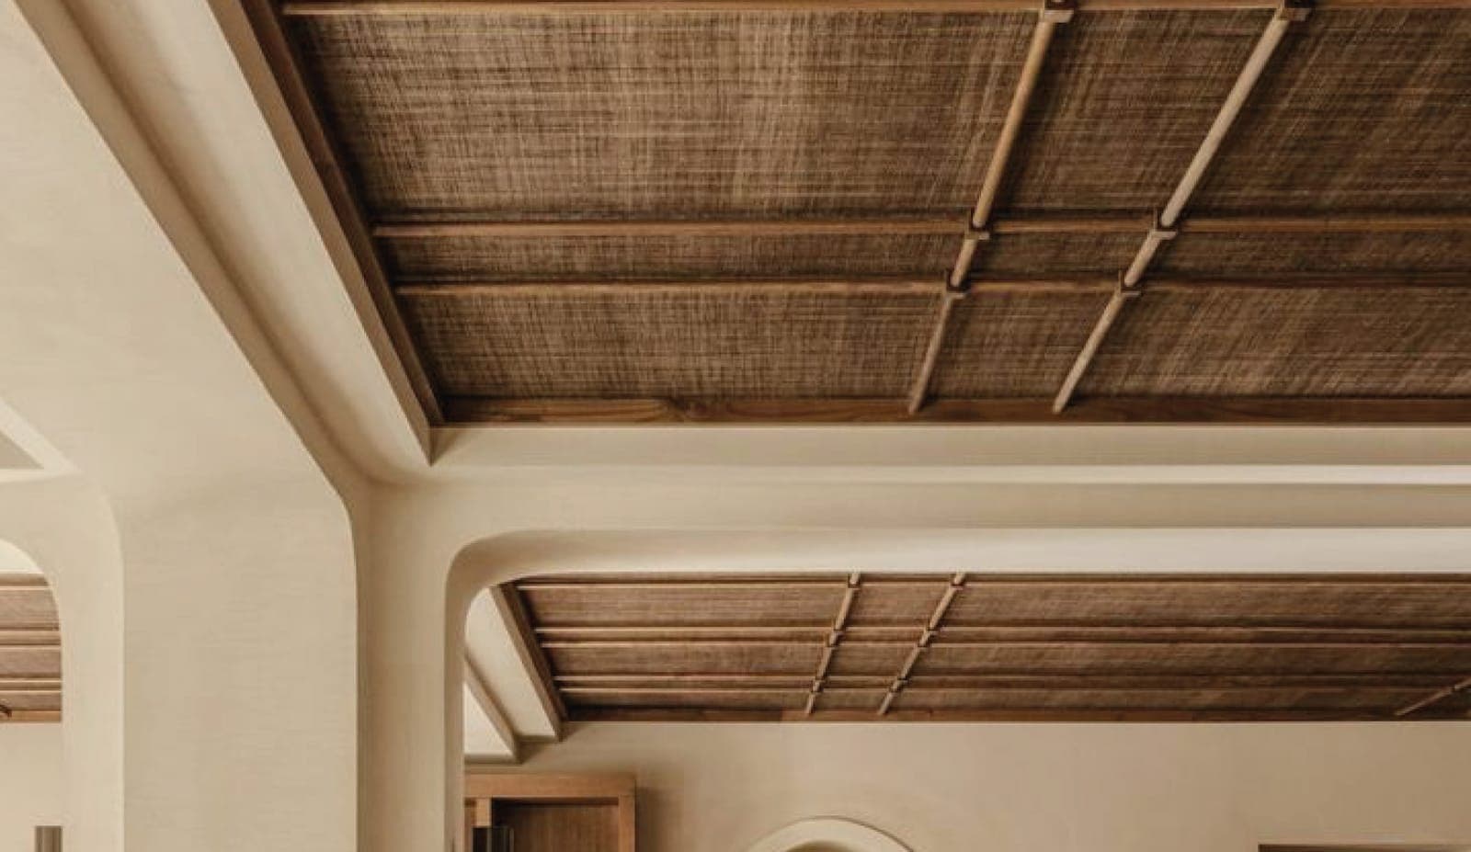
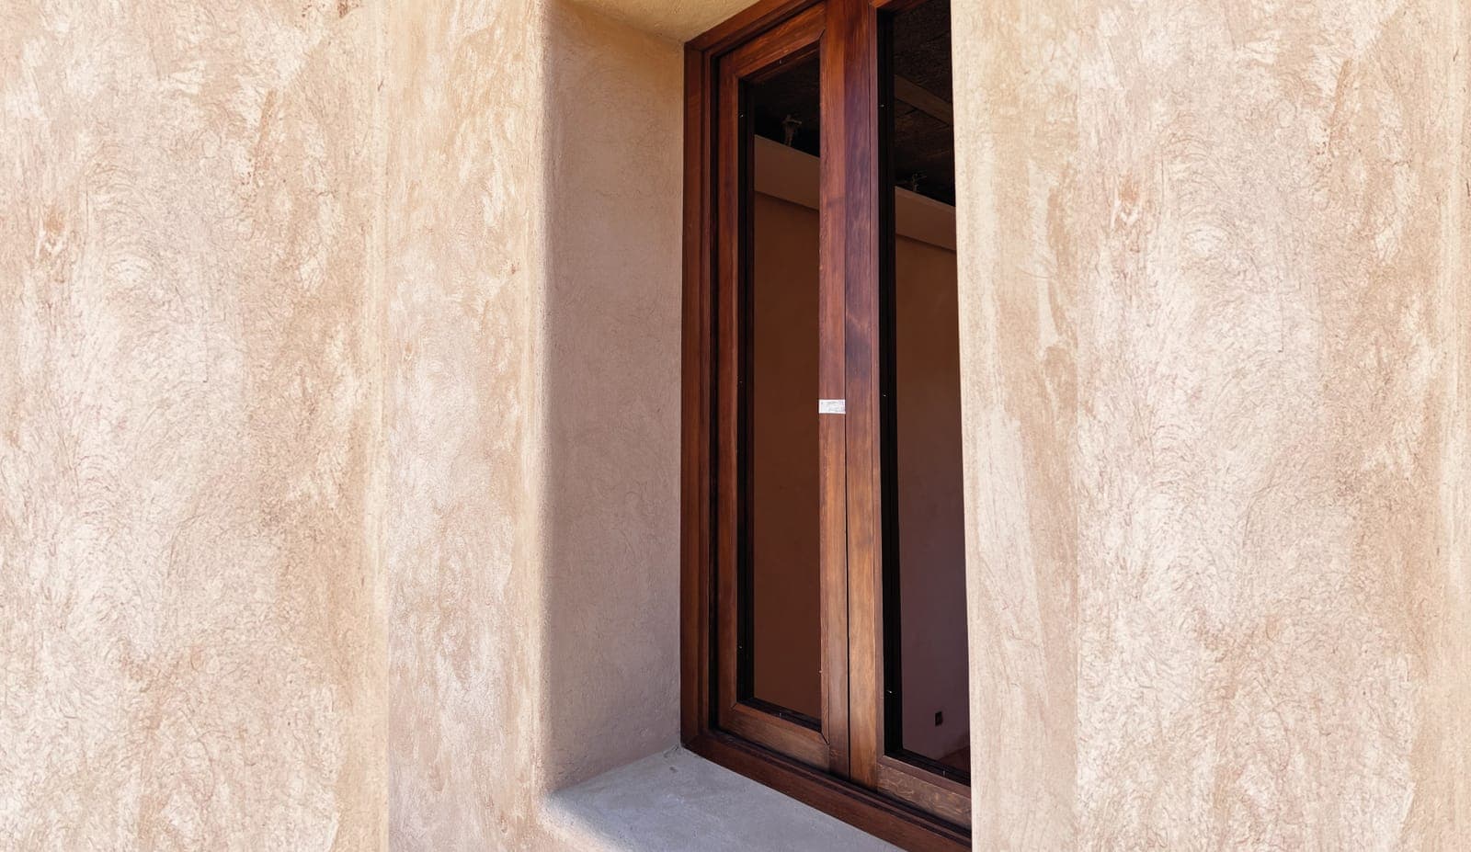
During the build, the client chose to raise the level of finish: imported tiles instead of terrazzo, decorative plaster and wood ceilings instead of plain plaster ones, made-to-measure cedar joinery instead of metal. Each change was documented in a report, with its impact on the timescale, without any contract amendment or price revision.
Work packages on this build.
- 01Concrete and stone structural work
- 02Renders
- 03Interior and exterior tiling
- 04Decorative plaster and wood suspended ceilings
- 05Made-to-measure cedar joinery
- 06Electrics and plumbing
- 07Terraces and external walkways
What our visits show.
These photos come from our site visit reports, with their captions. They are published with the client’s consent.
How we work here.
Document every change
Terrazzo replaced by imported tiles, plain plaster replaced by decorative ceilings, metal joinery replaced by cedar: each change is described with its impact on fabrication, installation and timescale.
Explain the timescales
Bad weather, upgraded specifications and a delayed payment instalment: the causes of the delay are set out in black and white in the report given to the client.
Find a balance
To include the last works requested without a contract amendment, Multi Service de Marrakech Junior proposed removing one item from its scope and reallocating the corresponding resources.
Make it in the workshop
The cedar joinery goes through a complete cycle: measuring, fabrication, preparation, finishing, transport and adjustment on site.
The build, visit after visit.
- January 2026
Start and structural work
Setting out, foundations, concrete walls and stone masonry, slabs.
- Spring 2026
Weathertight shell, renders
Building made watertight, interior and exterior renders, terraces.
- Summer 2026
Upgraded finishes
Imported tiles, decorative plaster and wood ceilings, cedar joinery made in the workshop.
- August 2026
Change report and final works
Full report given to the client: changes, impact on the schedule, kitchen, external walkways and upstairs suite added, solution without a contract amendment.
The services involved here.
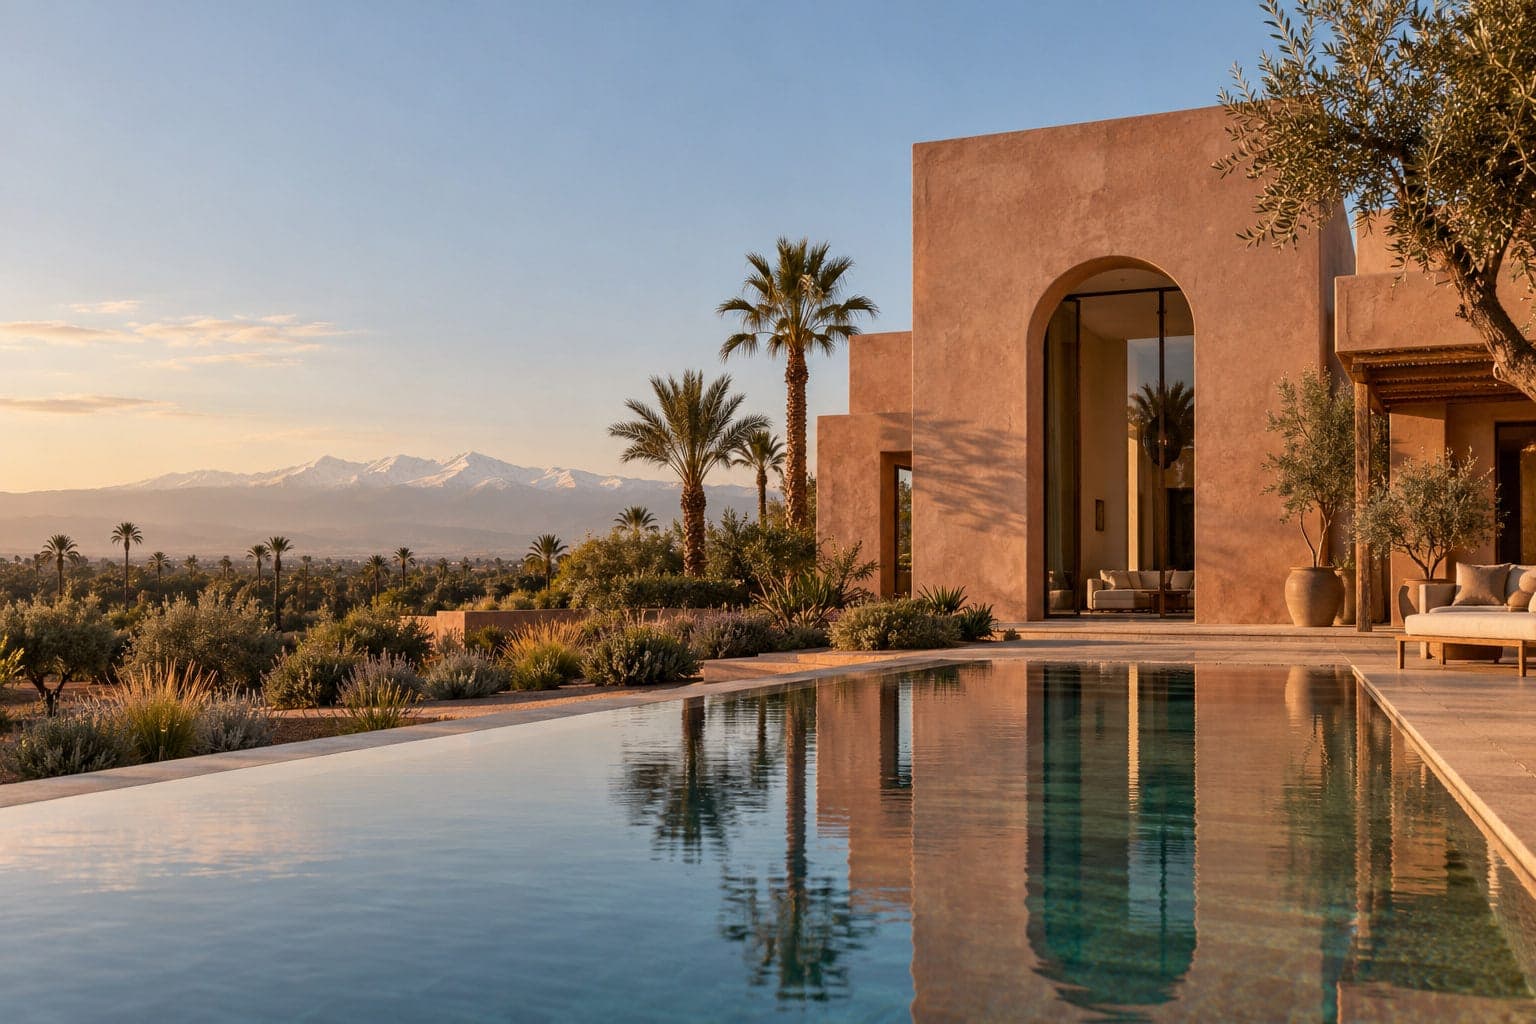
Turnkey construction
A single point of contact from the first drawing to the handover of the keys: design study, structural work, building services and fit-out, finishing works and handover.
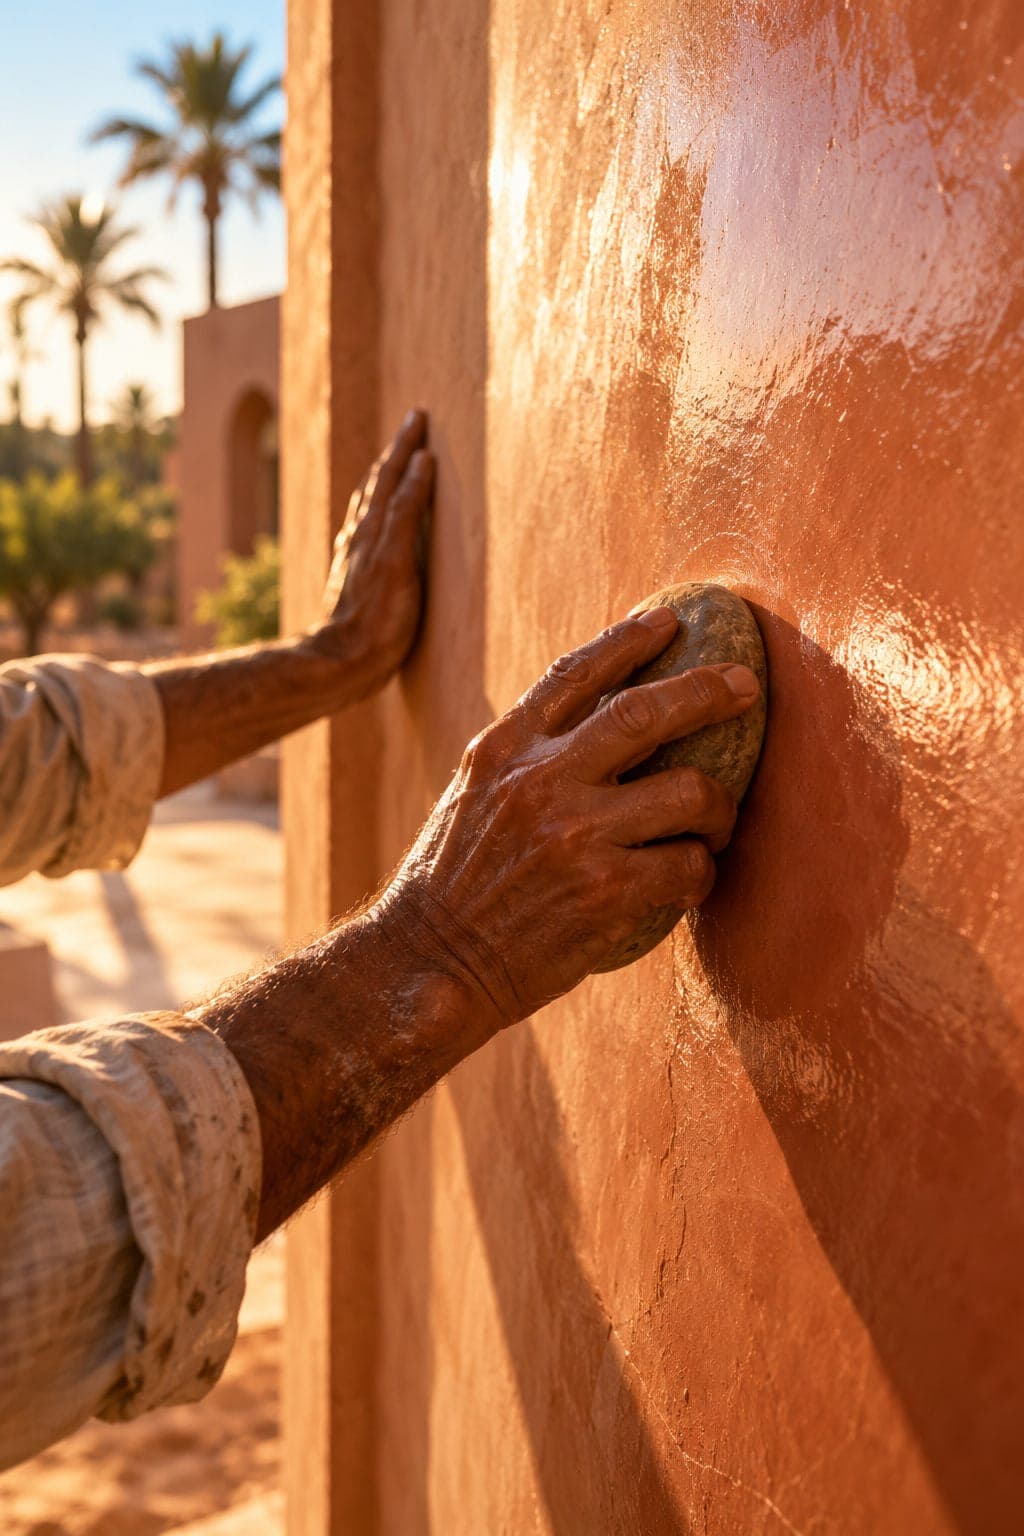
Finishing works
Floor finishes, renders, paint, sanitary ware, interior joinery and façades, through to a handover with no snags.
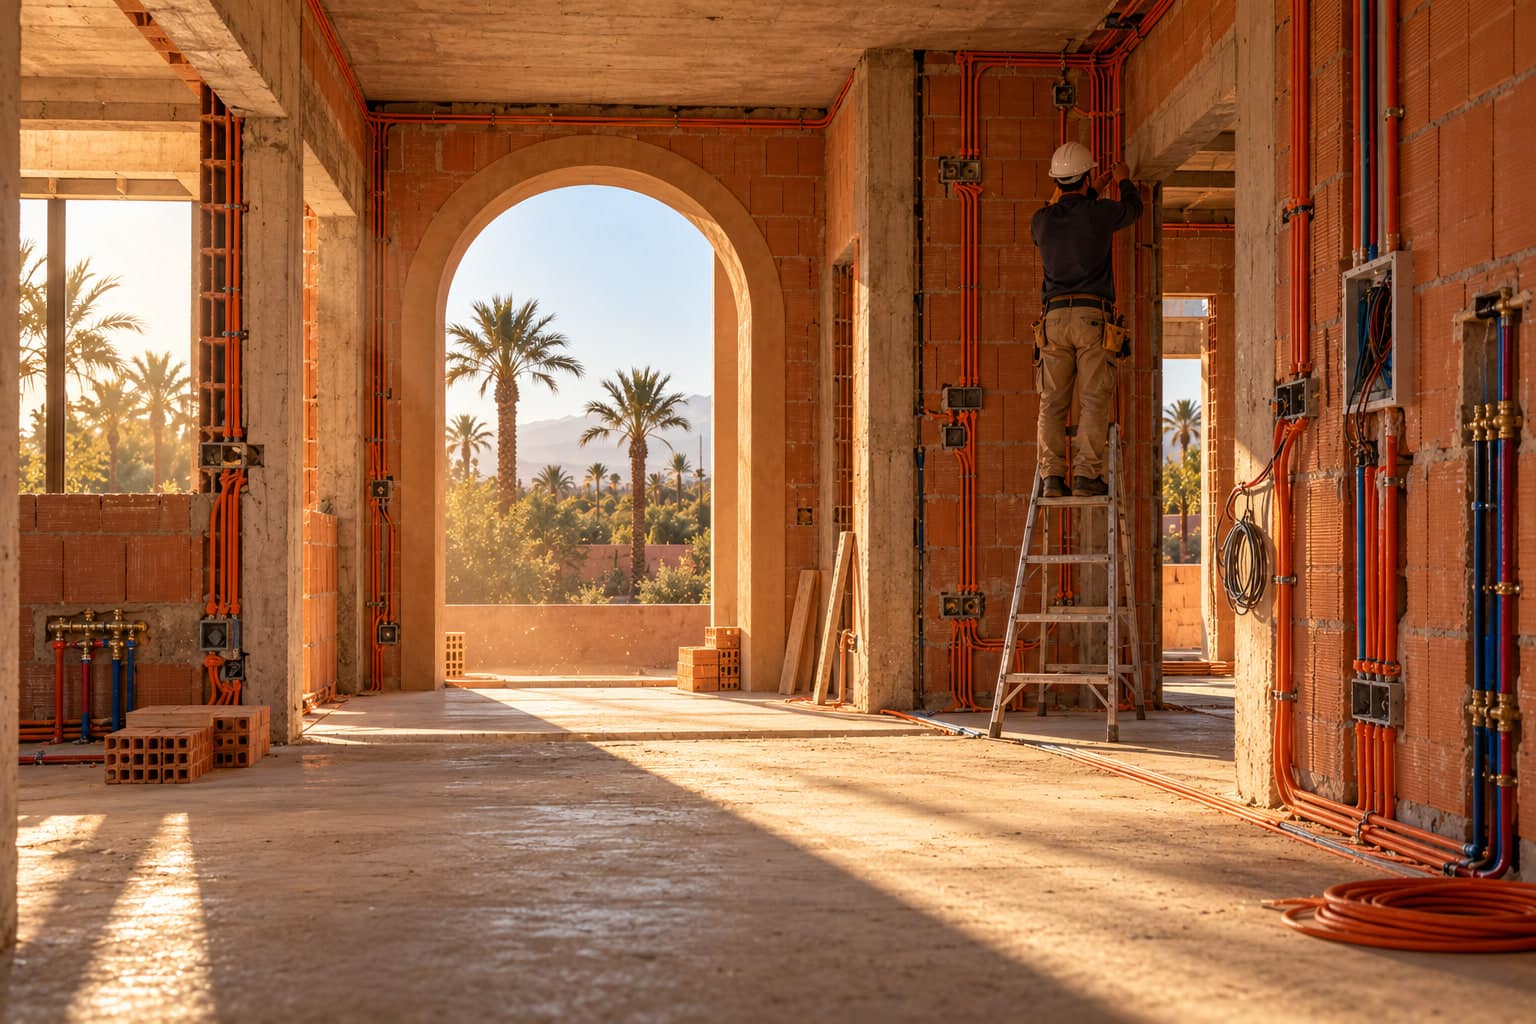
Building services & fit-out
Electrics, plumbing, insulation, doors and windows, and plasterwork: all the technical trades coordinated by a single point of contact.