Restoration · Major renovation · In progress
Restoring a riad in the Rabat medina.
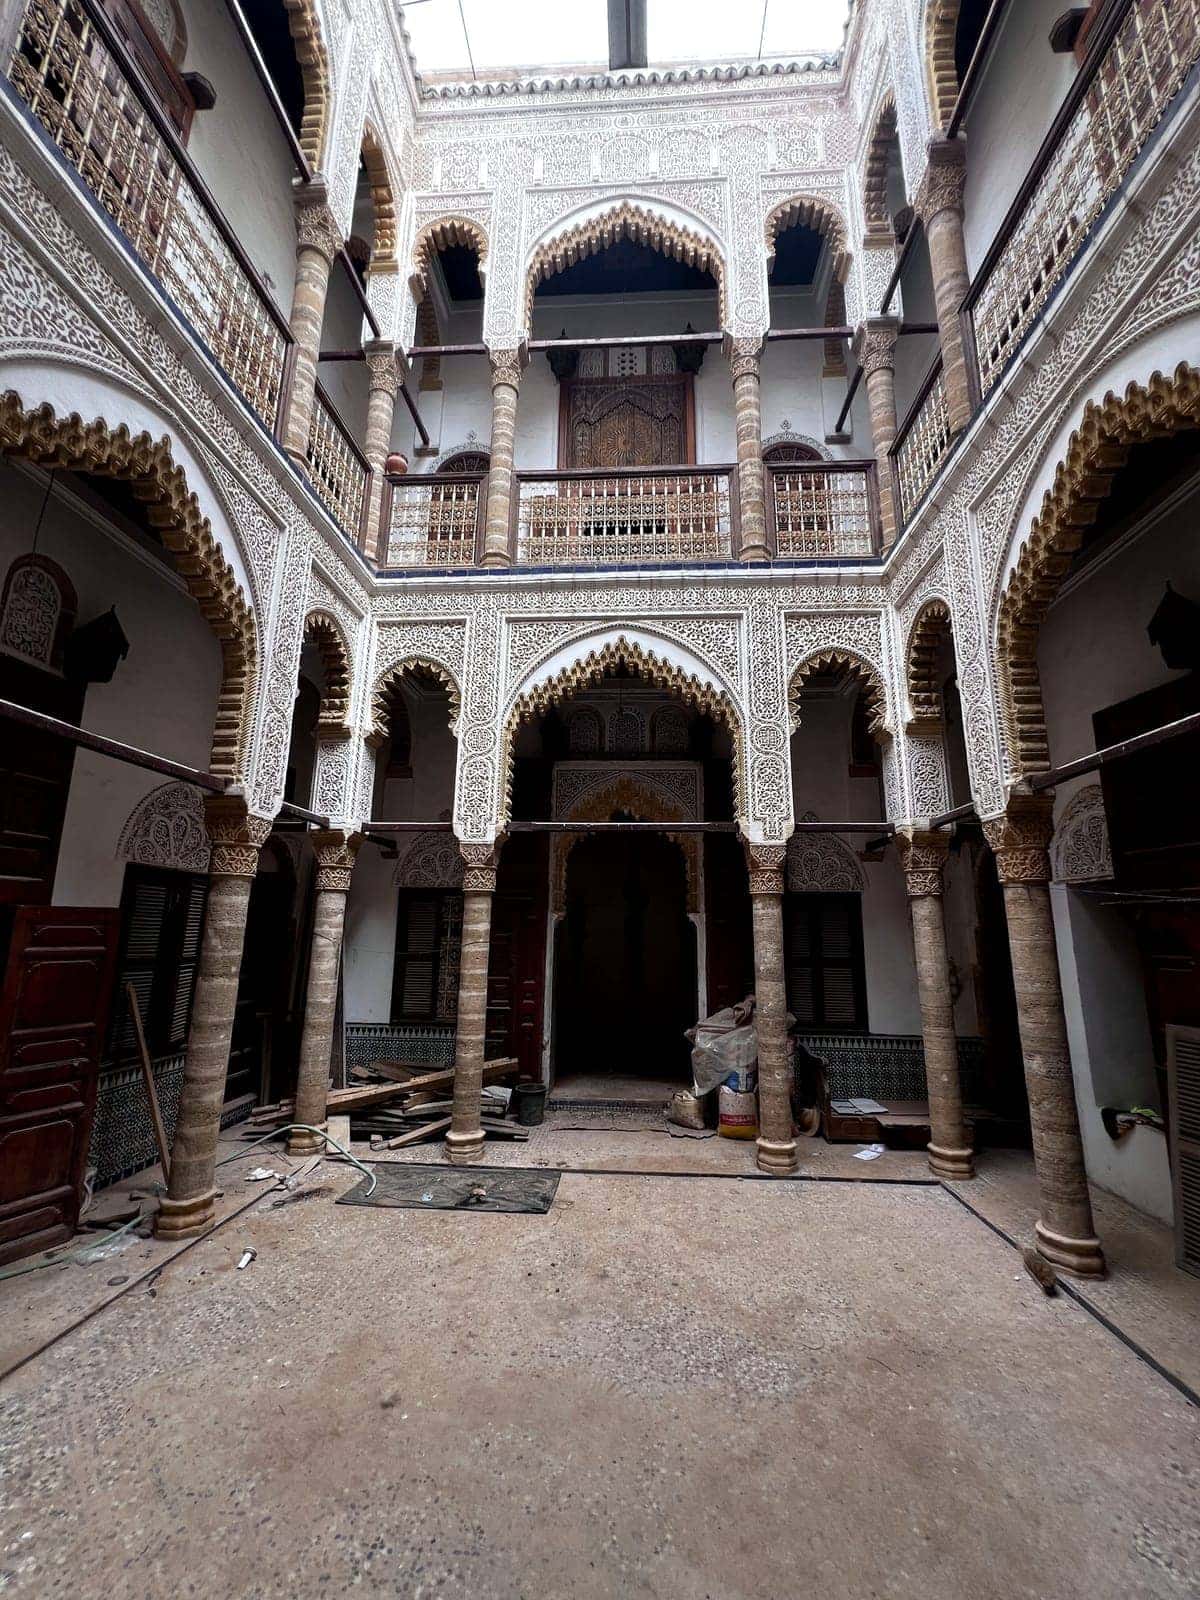
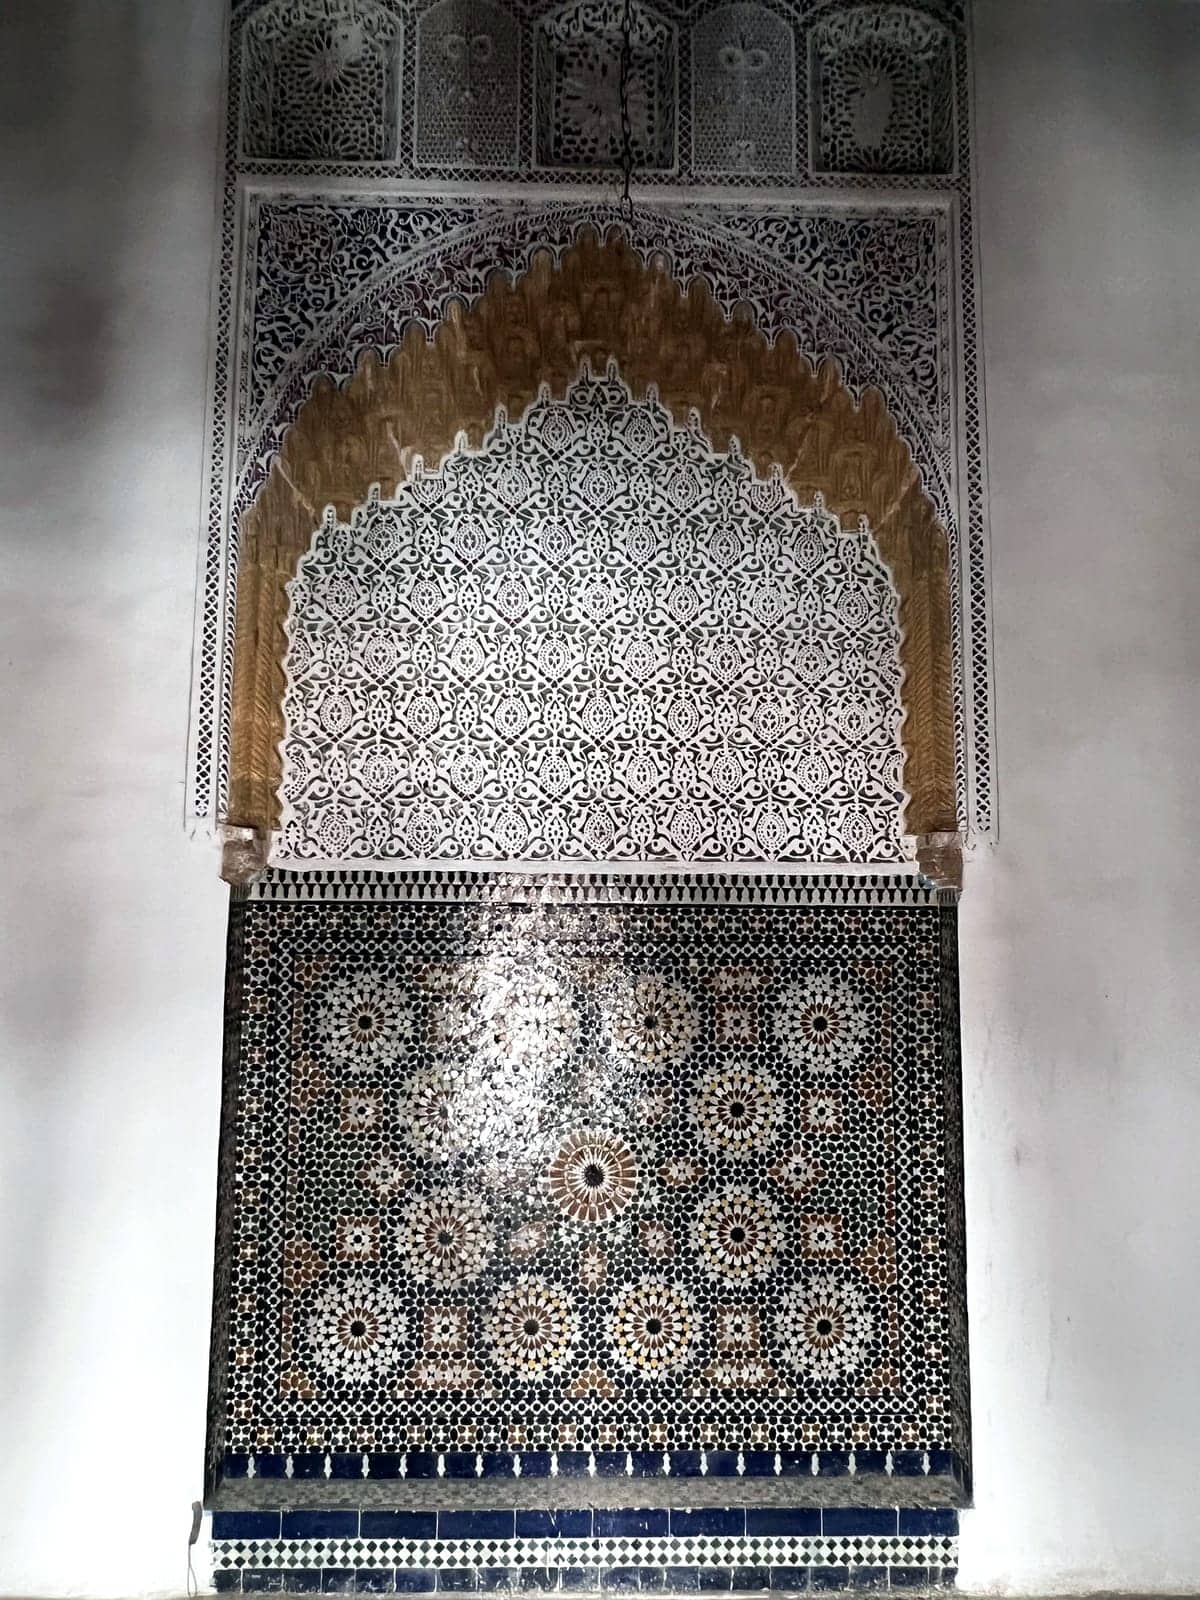
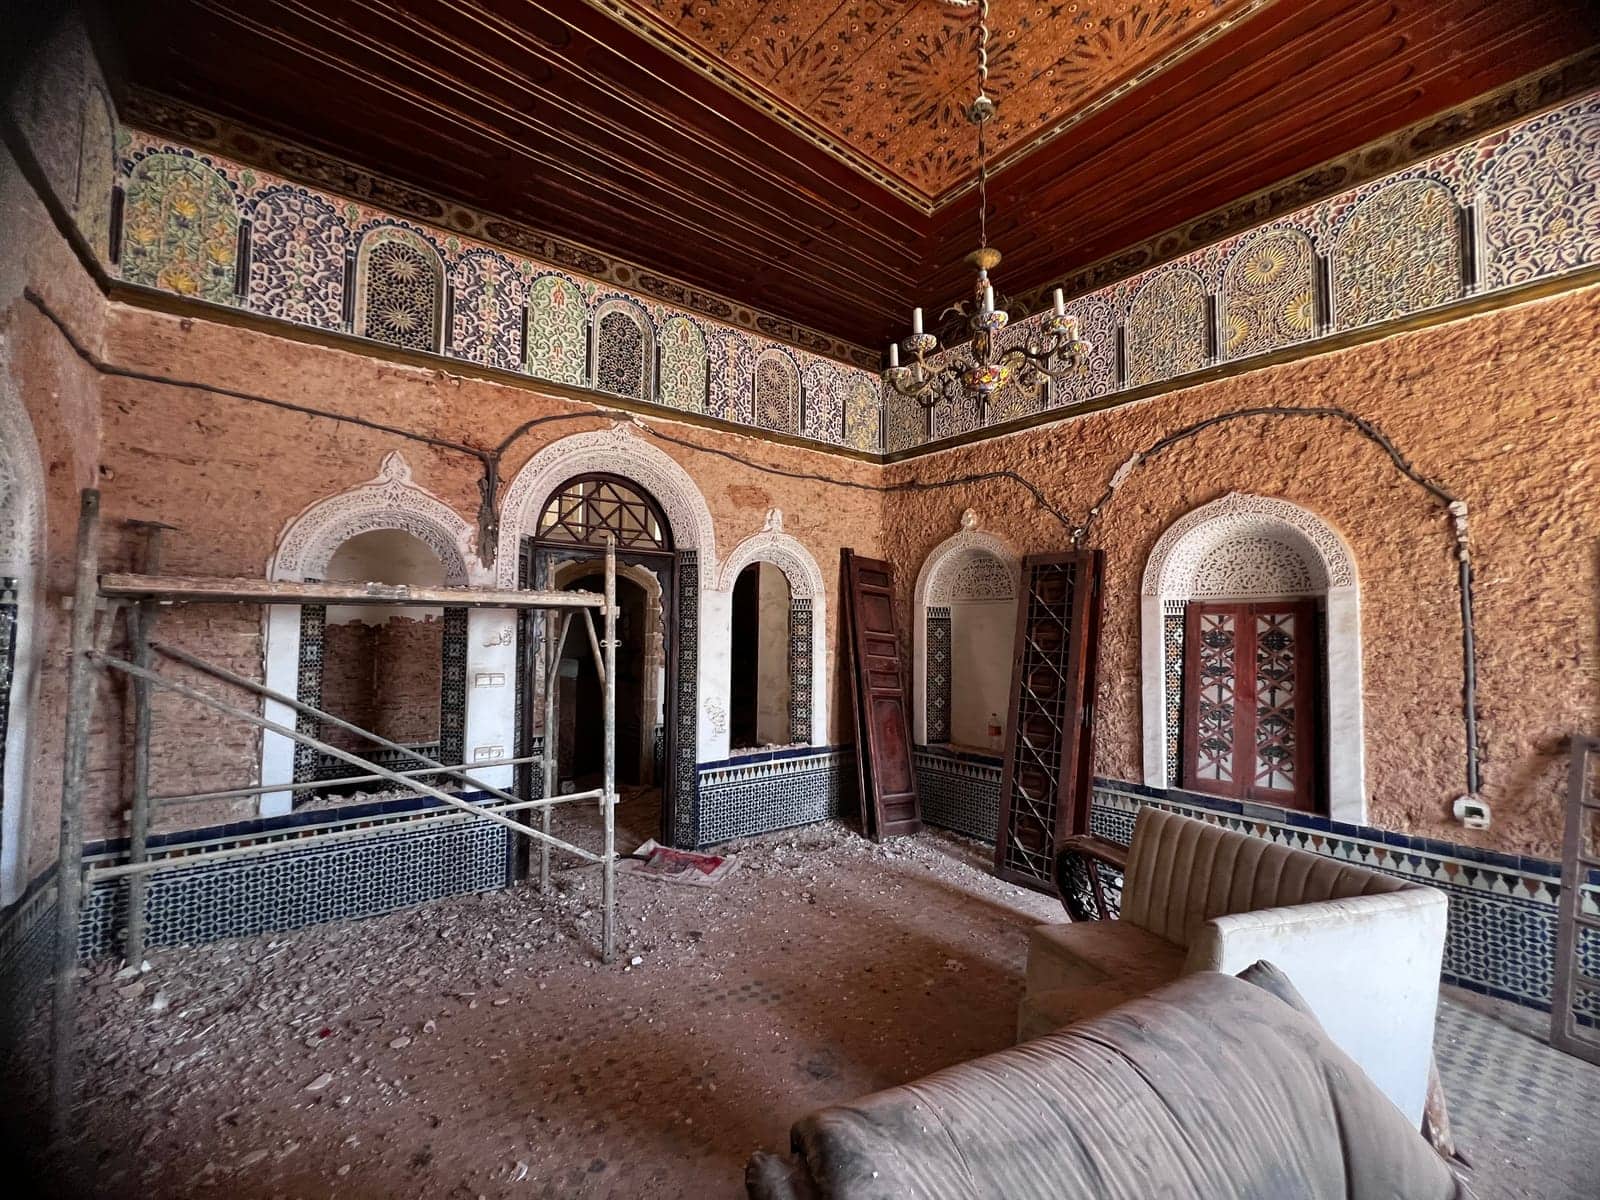
A listed riad in the heart of the medina: carved plaster decoration, painted cedar ceilings, original zellige. Structure to strengthen, floors to rebuild, services to install, without damaging the heritage.
Rabat medina · Since June 2026 · 12 months planned
The build
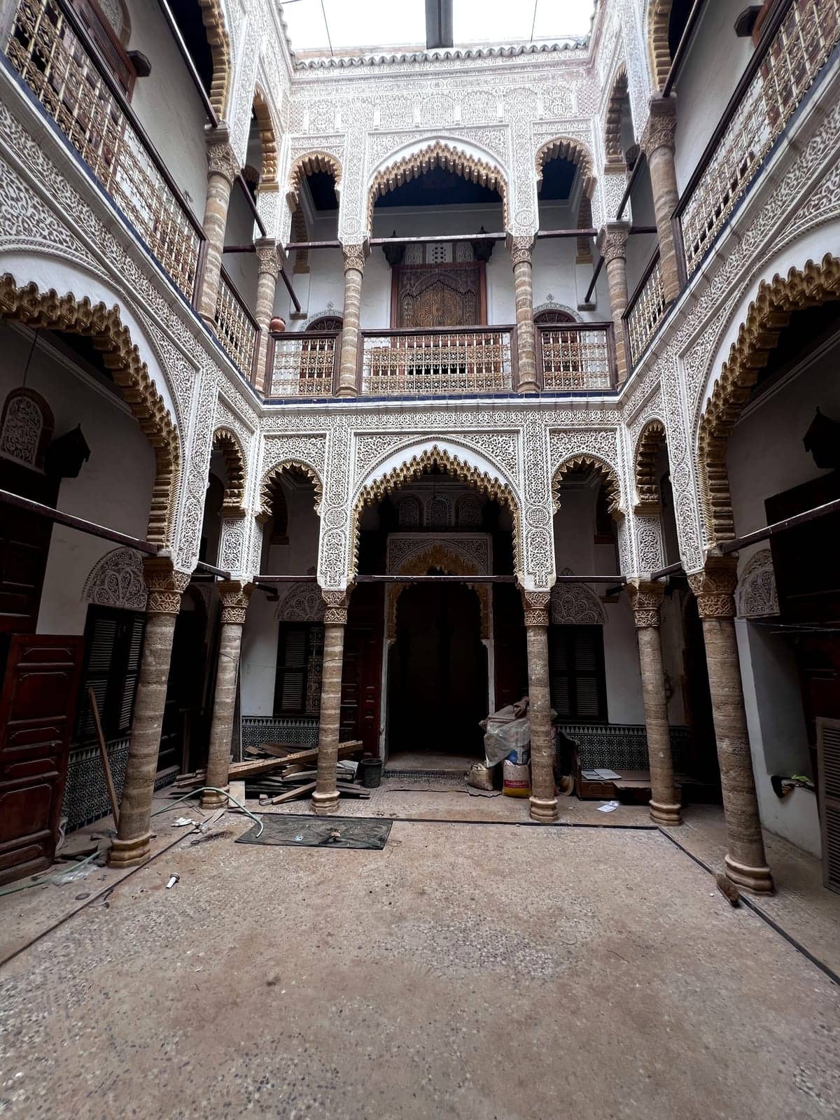
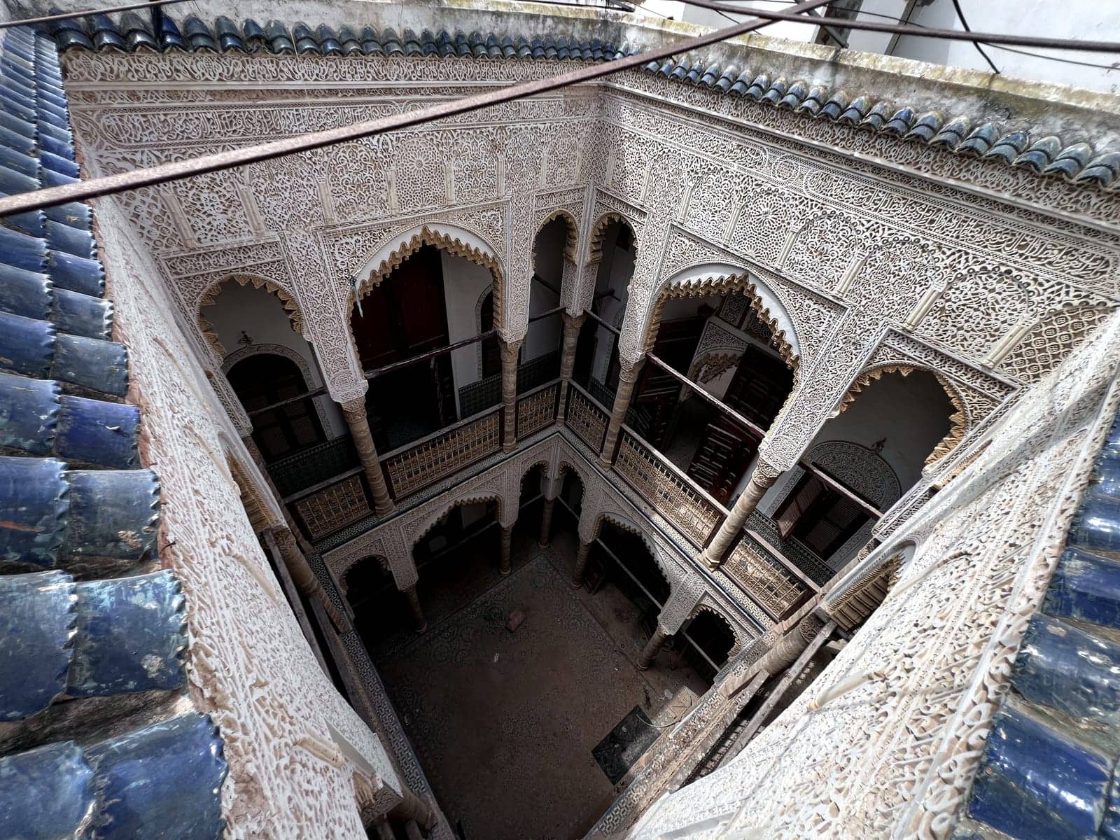
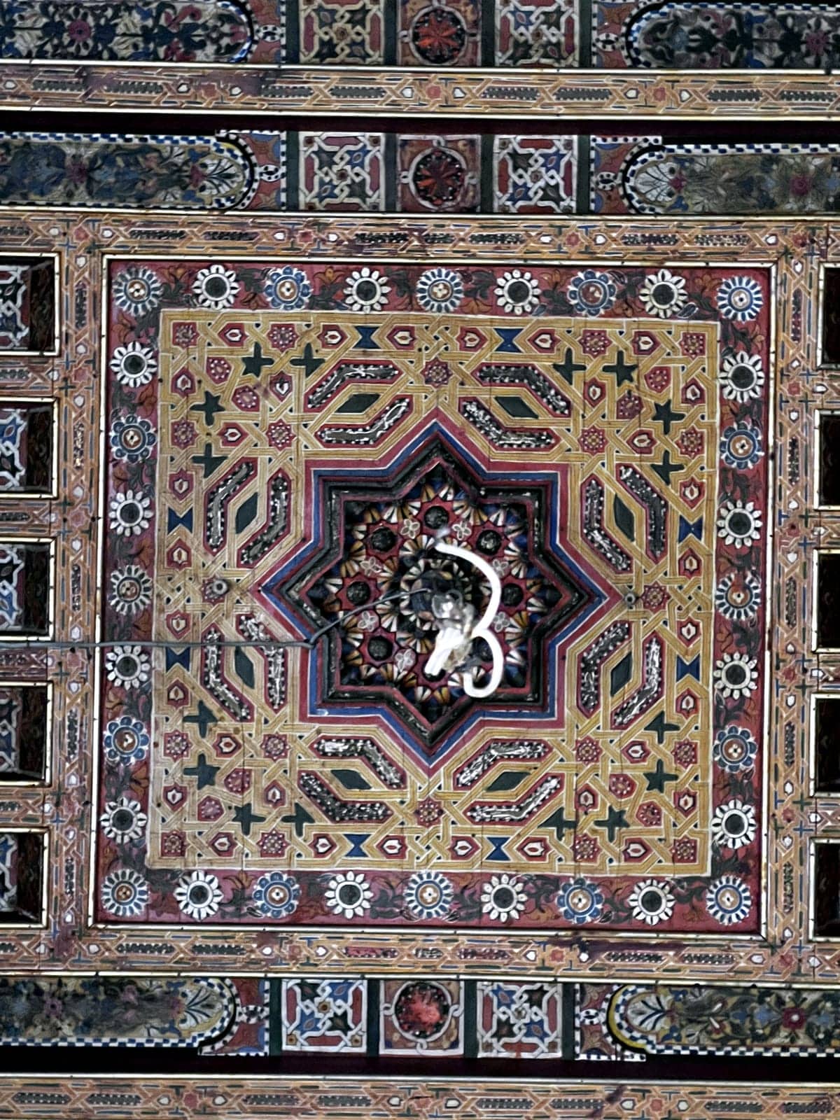
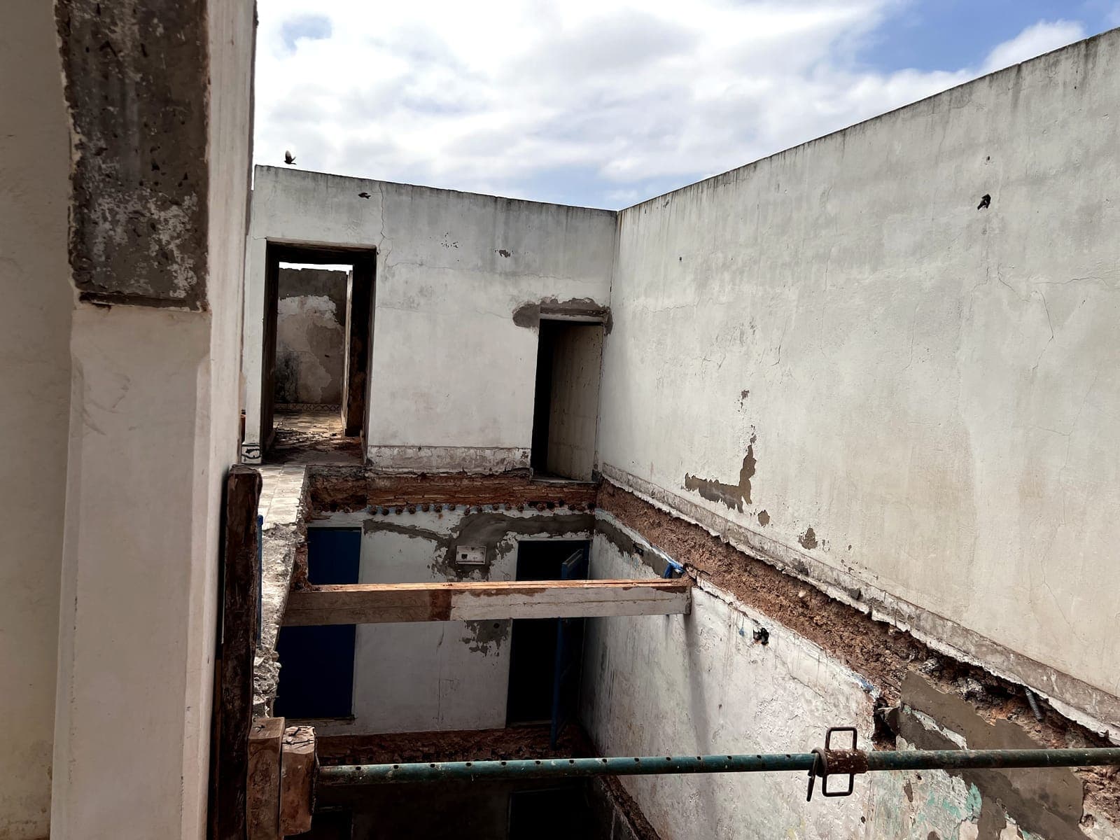
A riad on four levels, with a galleried courtyard, stone columns, carved plaster arches, painted cedar ceilings and original zellige panelling. Some of the timber floors have collapsed, the renders are coming away and the services are obsolete.
The contract covers nine work packages, from suspended ceilings to the tile layout of the floors, under the direction of an architect and with a structural engineering consultancy. The challenge: rebuild the structure and services while protecting every decorative feature, then restore the traditional finishes.
Work packages on this build.
- 01Masonry and strengthening
- 02Suspended ceilings
- 03Electrics
- 04Carved plaster
- 05Timber joinery
- 06Metalwork
- 07Wall finishes
- 08Floor finishes
- 09Tile layout
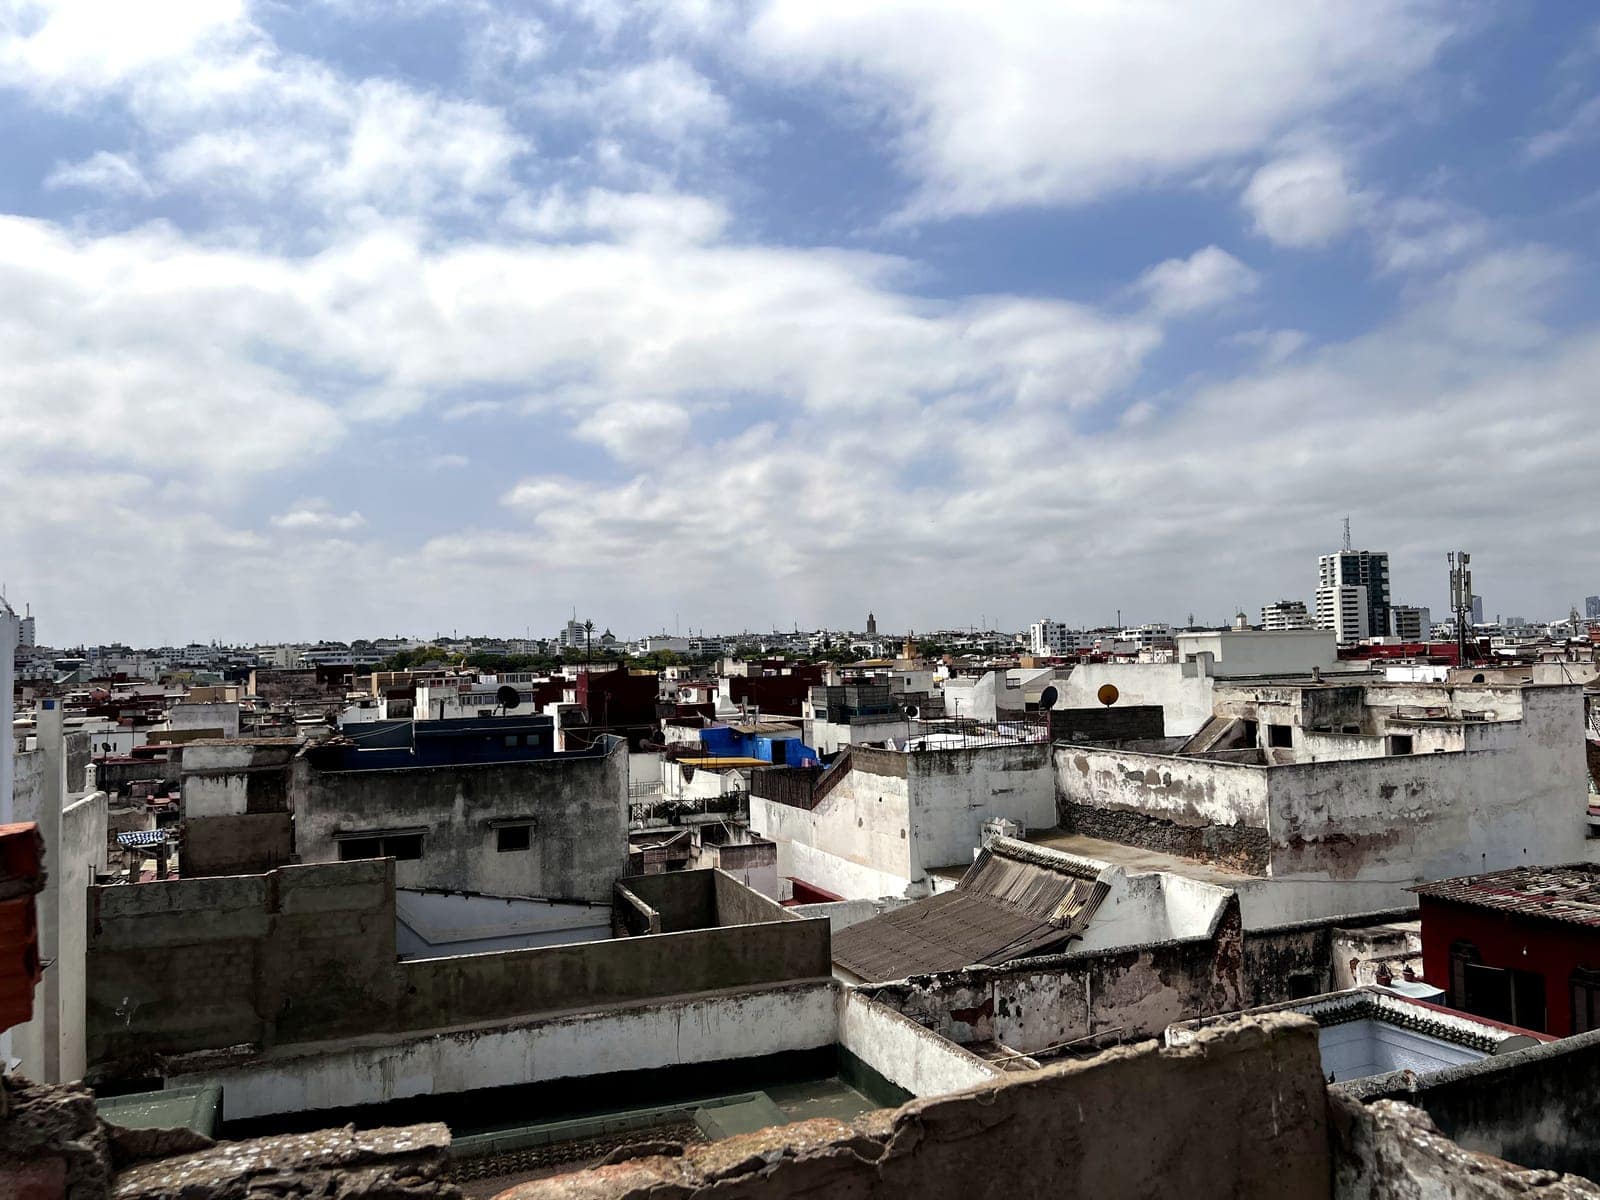
What our visits show.
These photos come from our site visit reports, with their captions. They are published with the client’s consent.
How we work here.
Protect before starting work
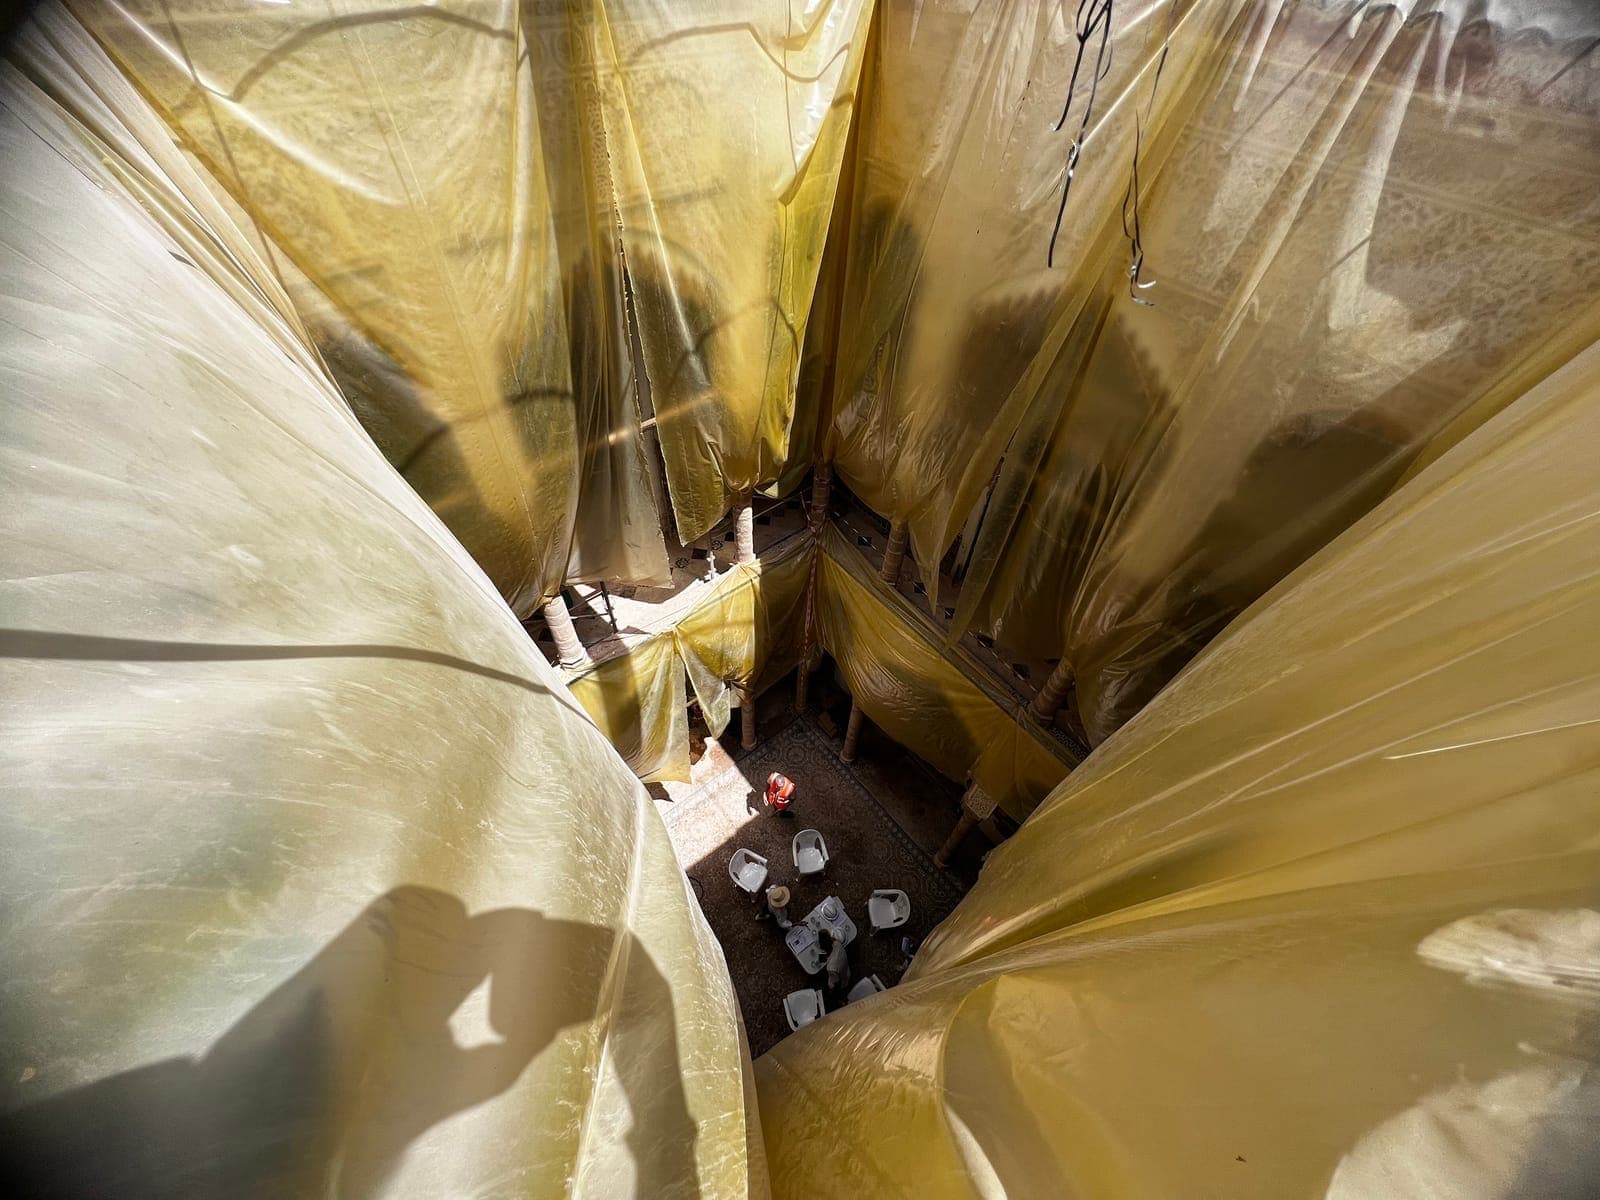
Sheeting stretched over the whole courtyard, nets under the painted ceilings, columns and capitals protected, joinery removed, wrapped and stored before the first chisel strike.
Strip back to understand
Renders are removed down to the stone and fired-clay brick to read the actual structure. The structural engineering consultancy rules on each defect before any repair.
Reuse what can be reused
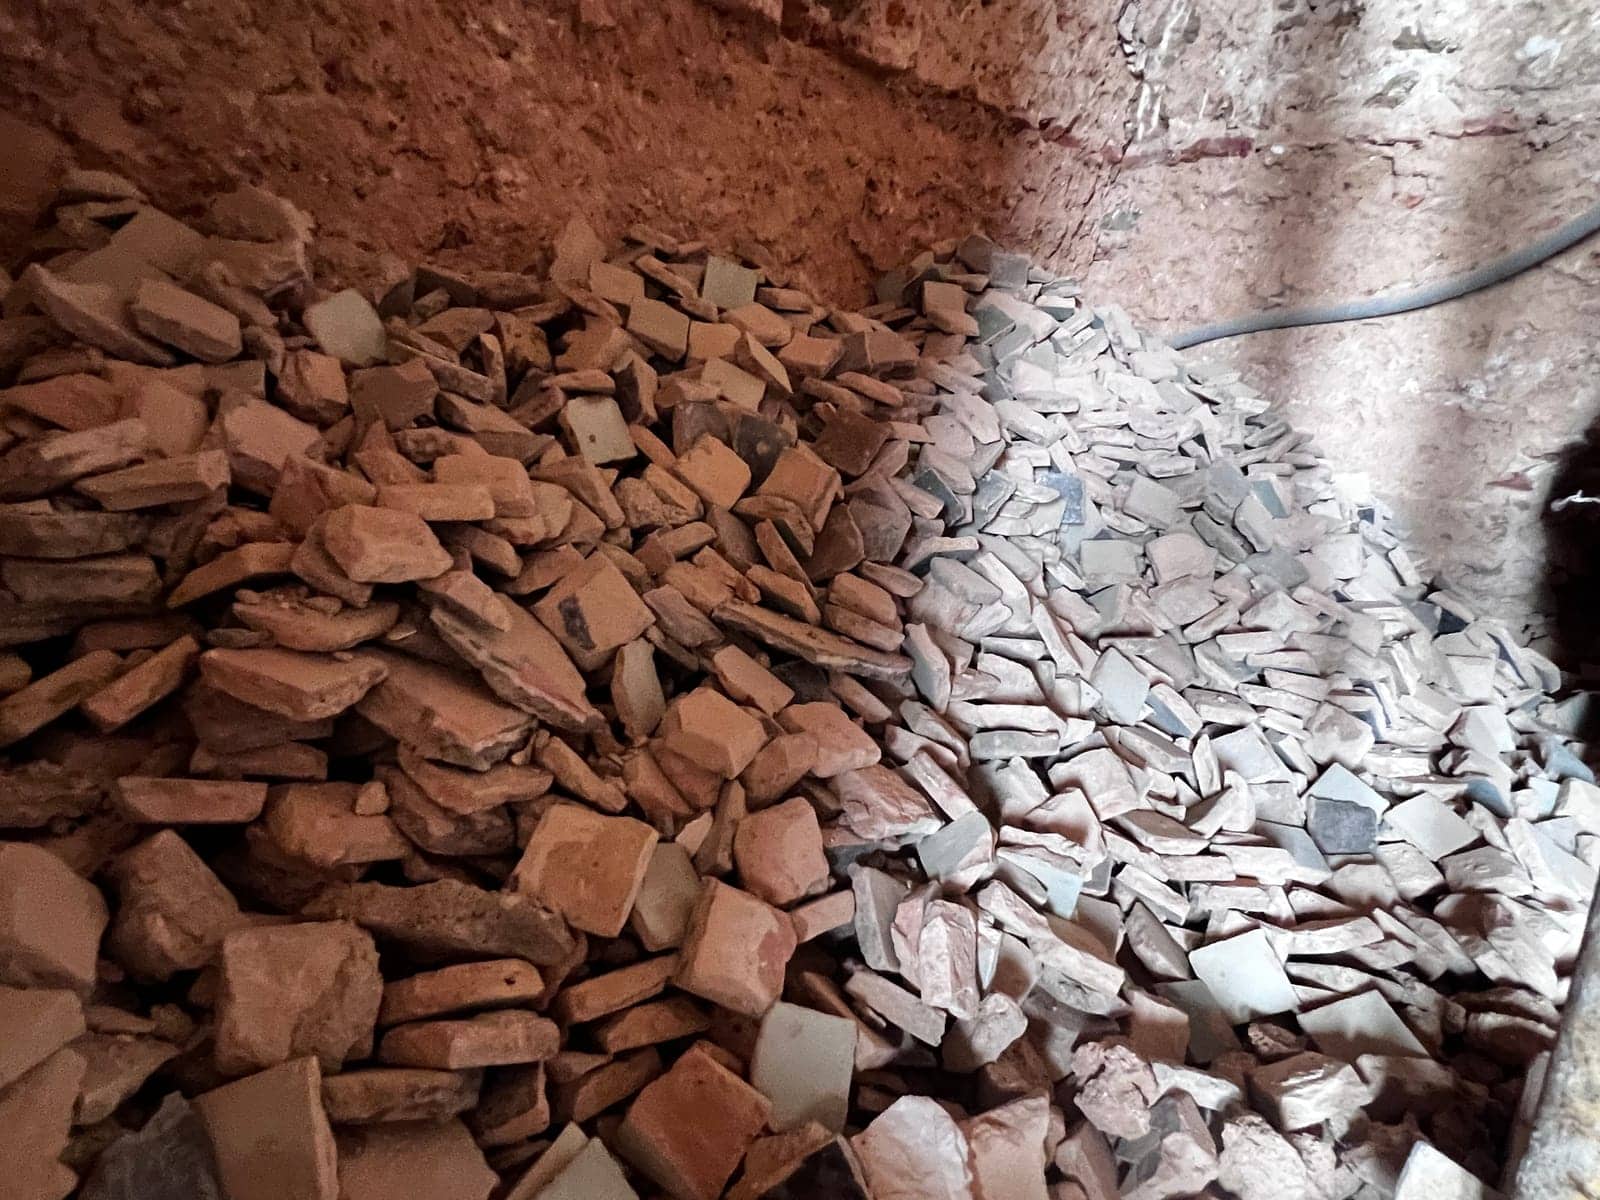
The bejmat and zellige tiles removed are sorted and stored to be relaid. The original doors and mashrabiya screens are kept.
Decide in writing
Replacing the timber floors with solid slabs was approved on drawings and structural calculations by the architect and the structural engineering consultancy, then added to both schedules with the reason for the change.
The build, visit after visit.
- 16 June 2026
Kick-off visit and condition survey
Full photographic survey of the four levels, identification of the heritage features to protect, mapping of structural defects: collapsed floor, decayed roof timbers, cracks.
- 8 July 2026
Protection and start of stripping
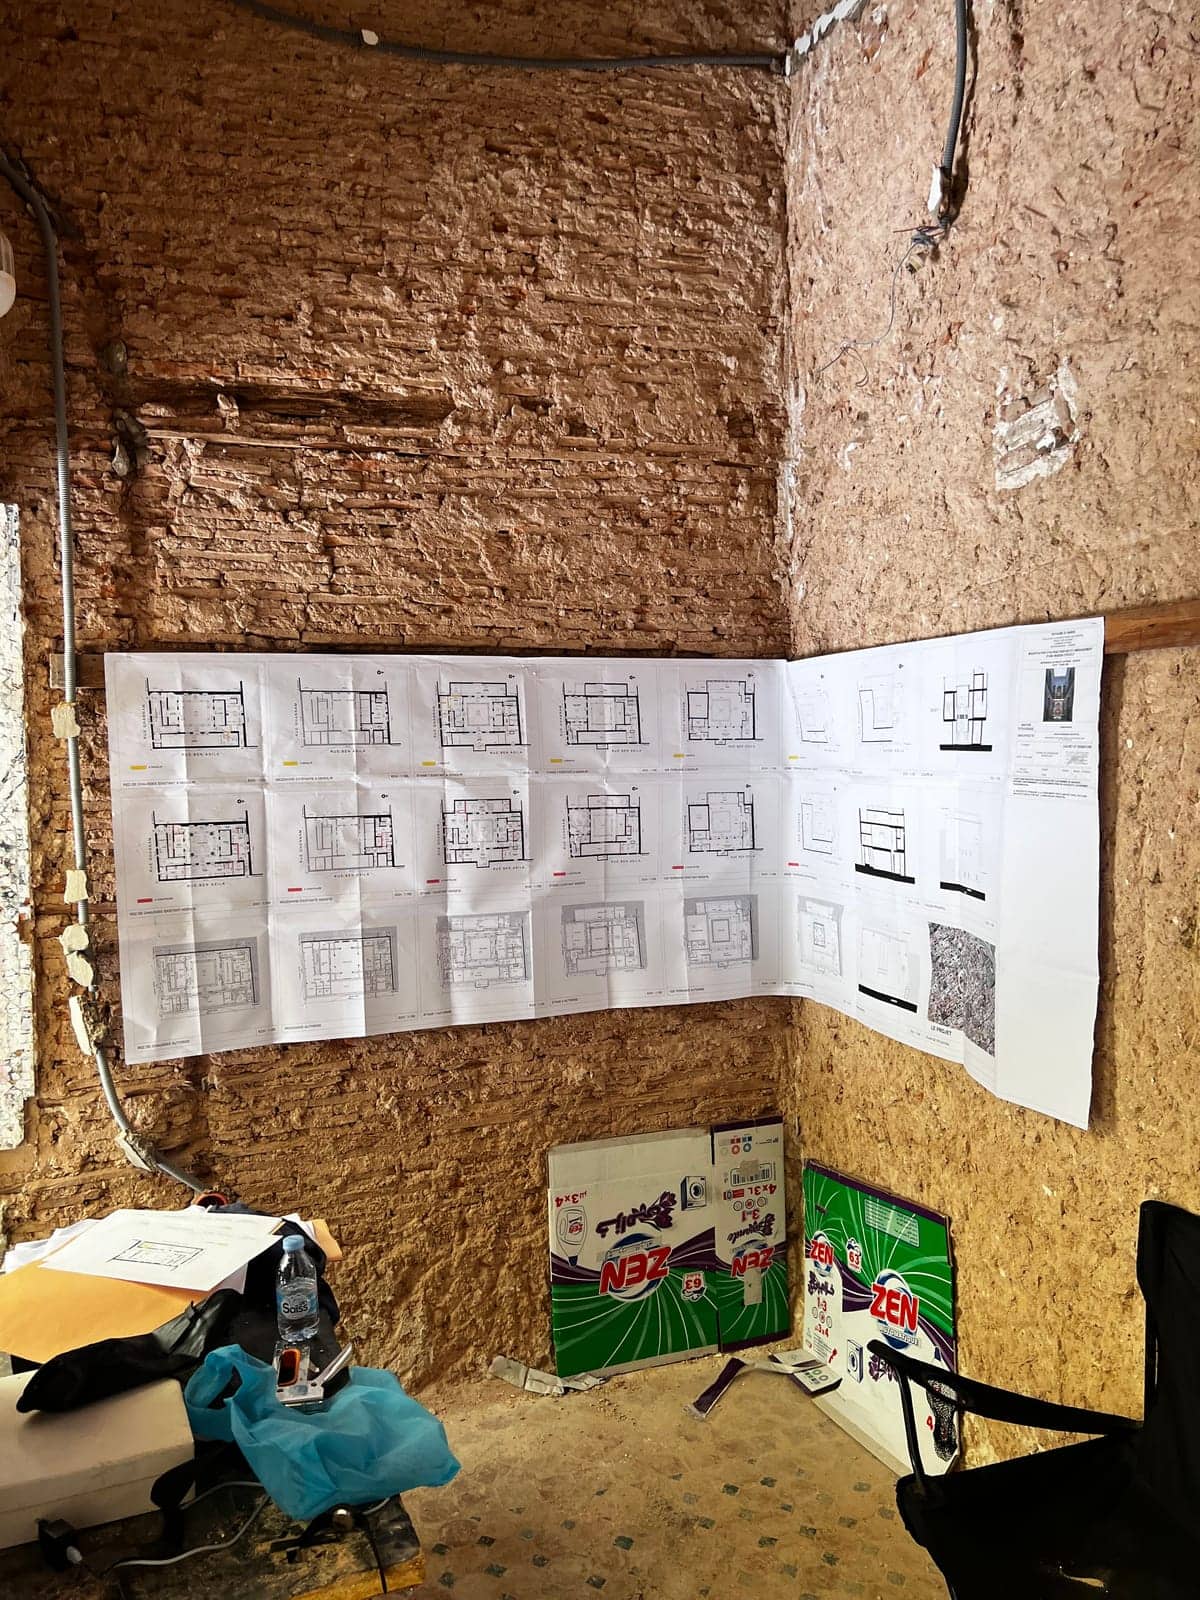
Protection in place over the whole courtyard and the painted ceilings. Renders stripped from top to bottom in the reception rooms and circulation areas. Site office set up with the construction drawings by zone.
- 22 July 2026
Stripping complete, floors lifted
Renders removed in most rooms, including the roof terrace. Bejmat lifted, sorted and stored for reuse. Reception room floors dug out for concealed services.
- 19 August 2026
Structural work, strengthening and first services
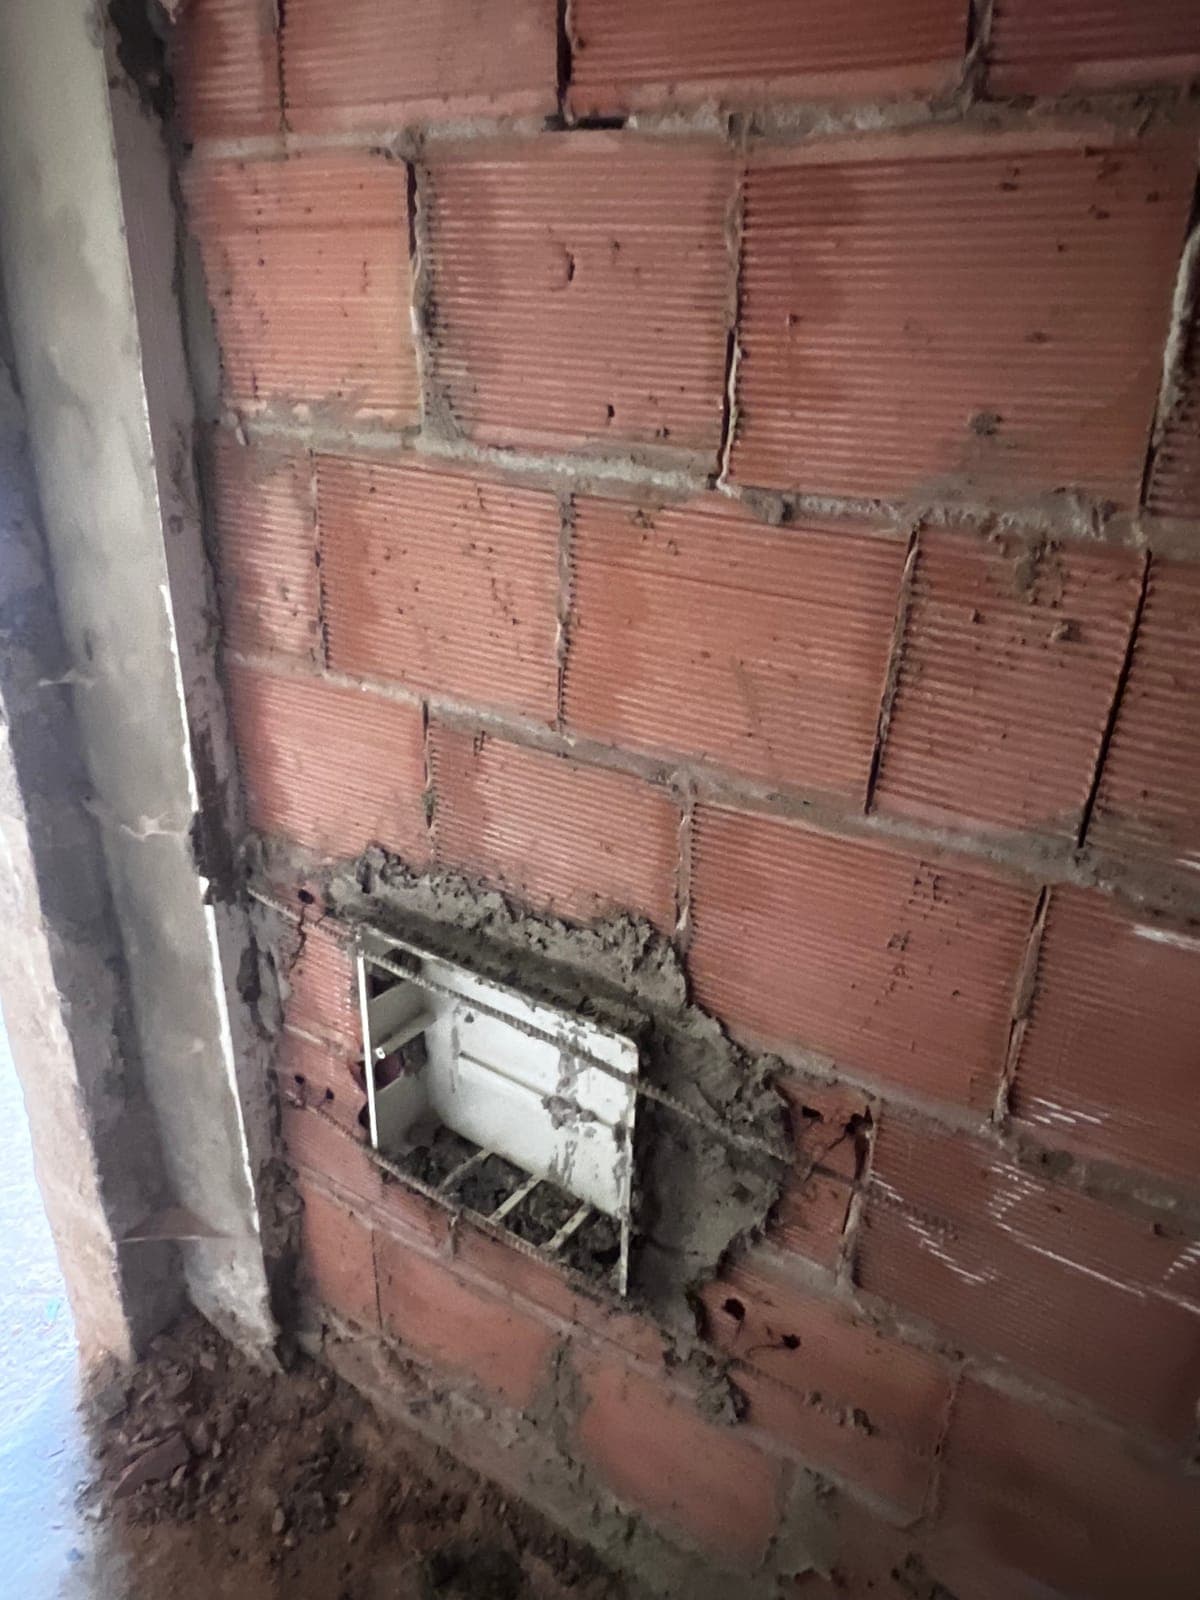
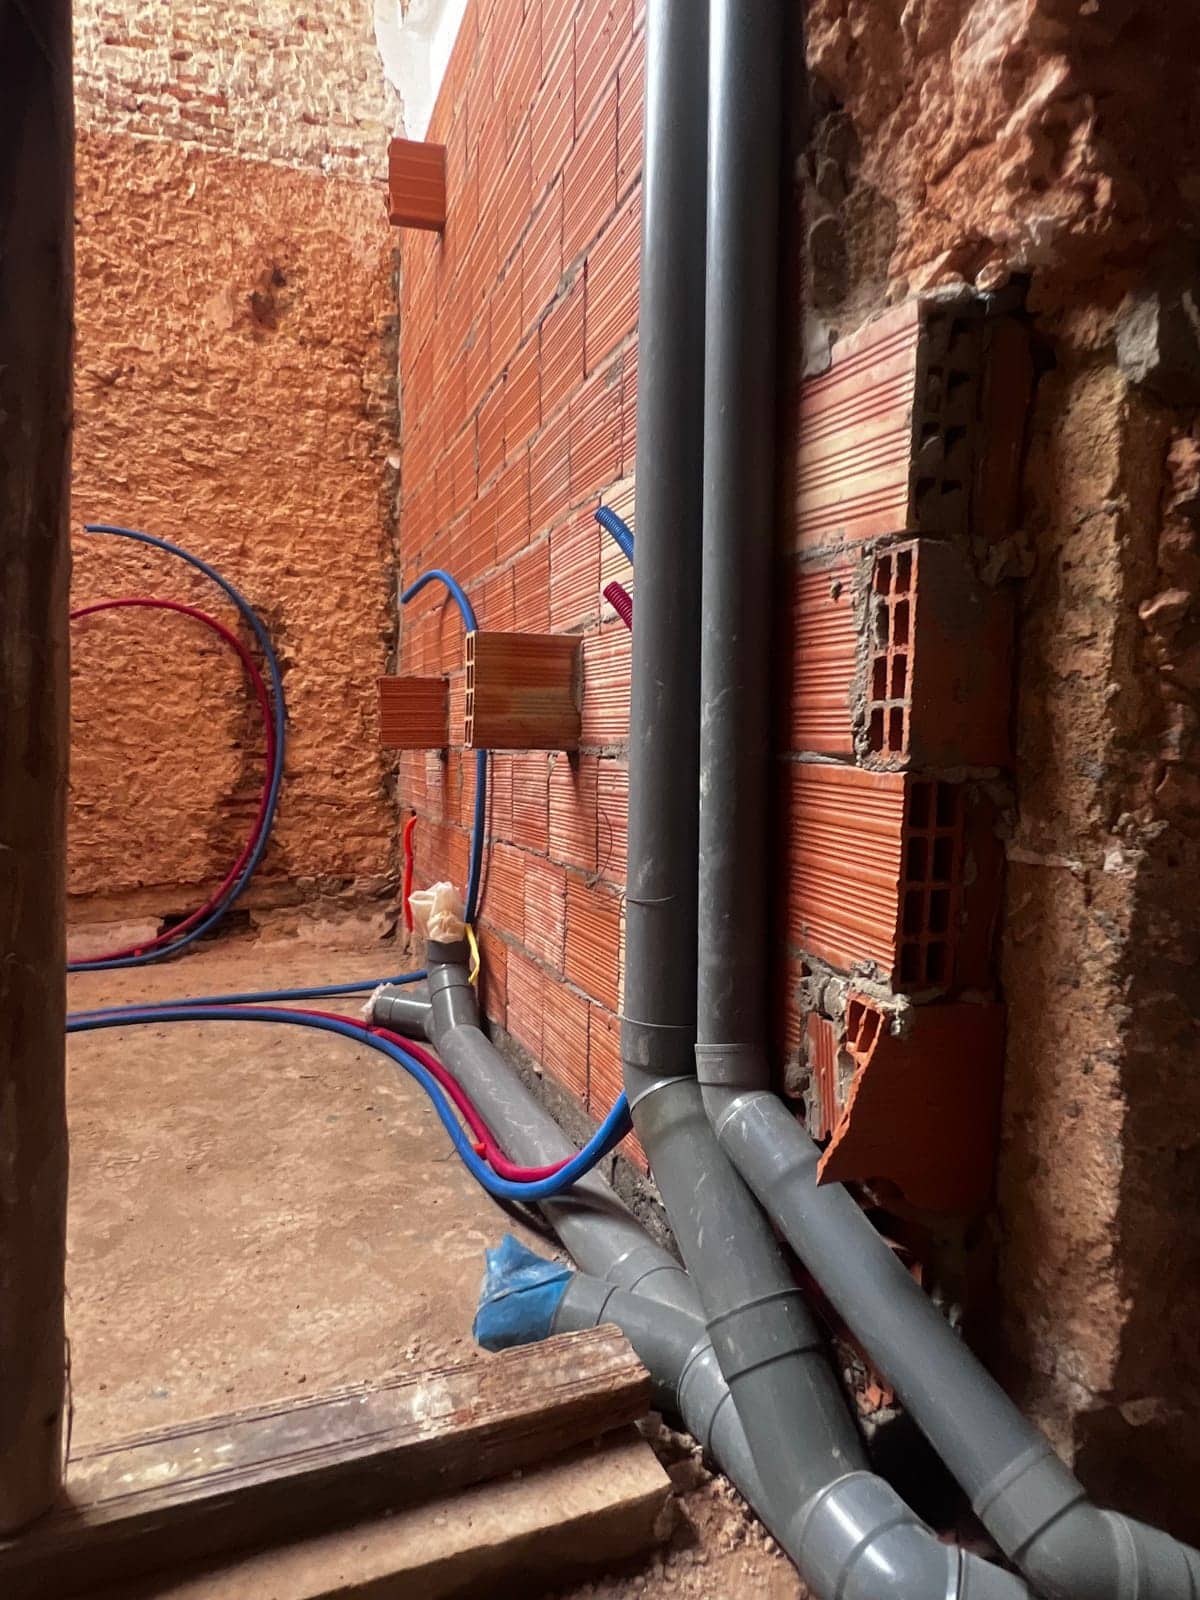
Non-load-bearing partitions demolished, brick walls repaired, floors propped, lintels installed. Concealed services started zone by zone, ahead of schedule. Since then, the first slab has been poured, together with the first level of the lift shaft wall.
The services involved here.
Renovation & restoration
Strengthening the structure, renewing the services and restoring the finishes of an existing building, riad or house, without damaging what gives it its value. All trades, one point of contact.
Structural work
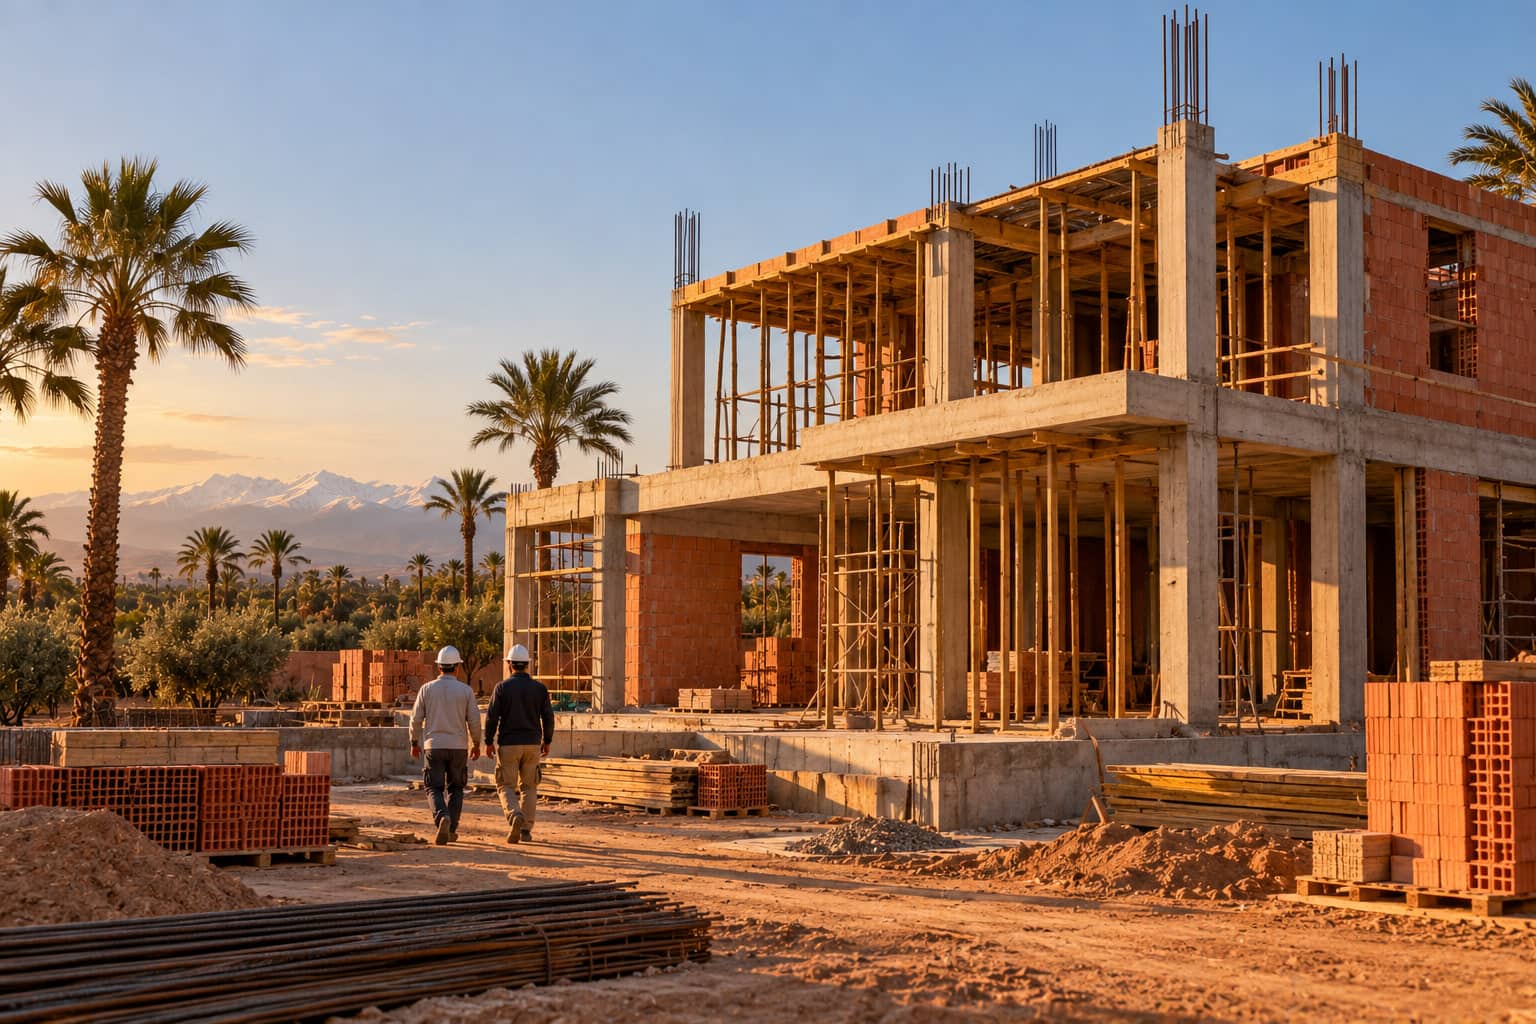
Earthworks, foundations, reinforced concrete frame, masonry and roofing: each stage checked before the next.
Finishing works
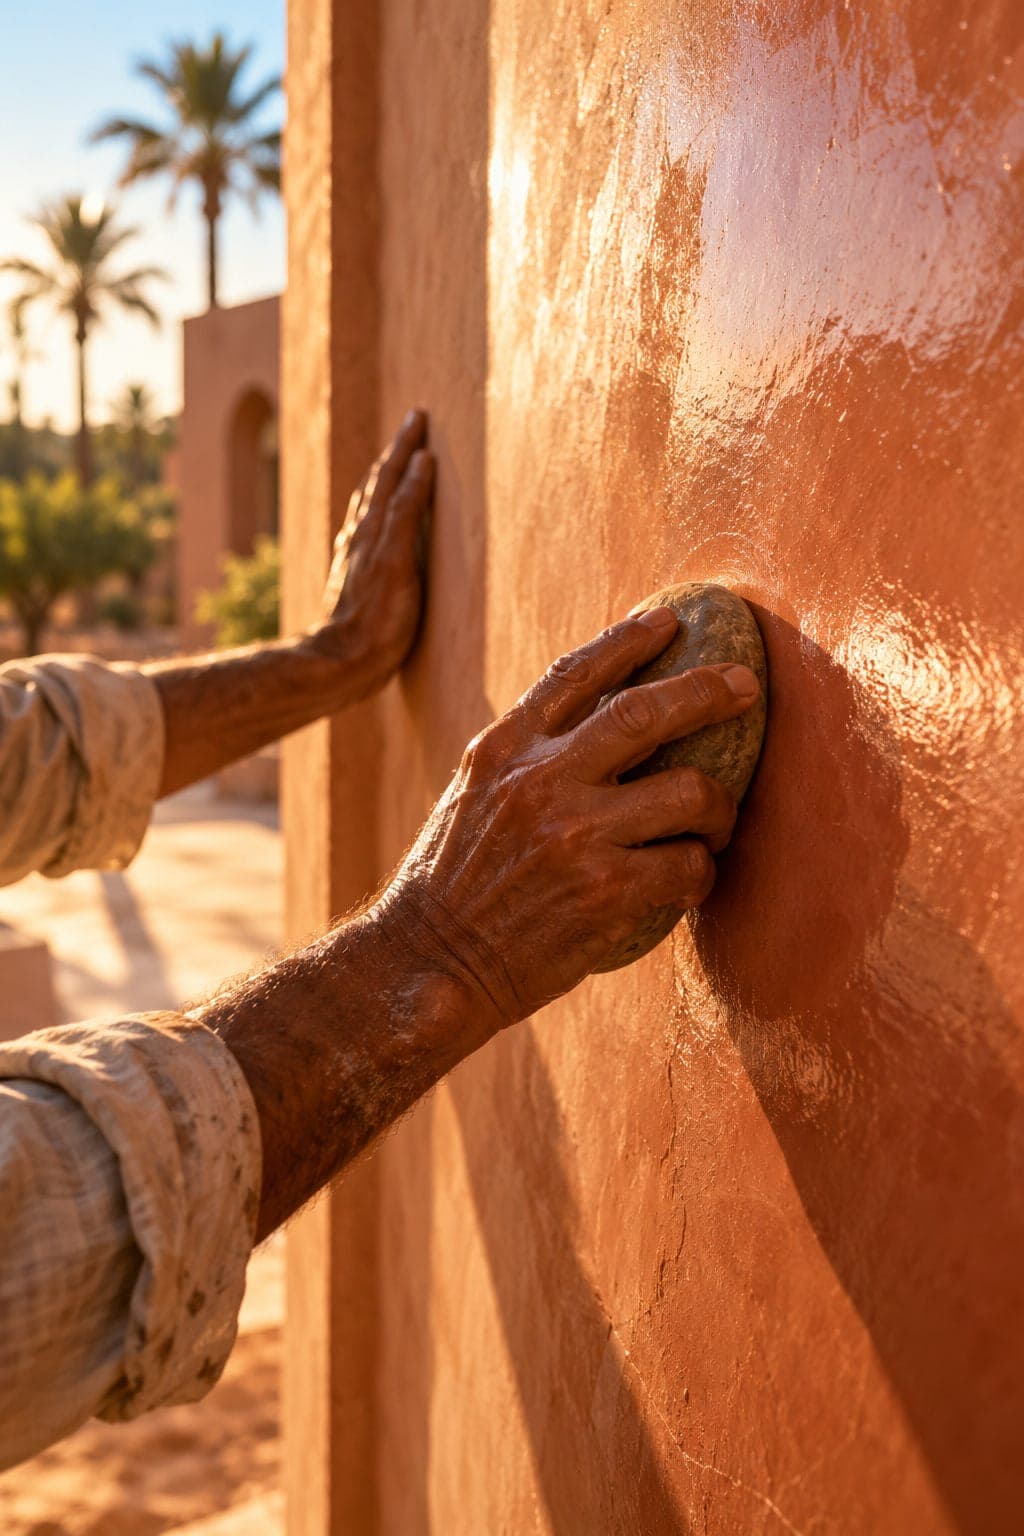
Floor finishes, renders, paint, sanitary ware, interior joinery and façades, through to a handover with no snags.