Earthquake-resistant construction in Morocco: what the RPS 2000 seismic code means for your house
Since the Al Haouz earthquake, the question has become a practical one for every owner: how can you tell whether your house is designed and built to seismic rules? What the regulations require, and what you can demand.
Published on 9 October 2026 · Reviewed against the official texts on 9 October 2026 · By Multi Service de Marrakech Junior
1. The regulations: RPS 2000, revised in 2011
The seismic building regulations, known as RPS 2000 (Règlement de construction parasismique), are the reference text in Morocco. Their revised 2011 version, approved by Decree 2-12-682 of 28 May 2013, divides the country into five seismic zones based on ground acceleration and velocity, sets the design assumptions and imposes construction requirements for reinforced concrete, masonry and steel buildings.
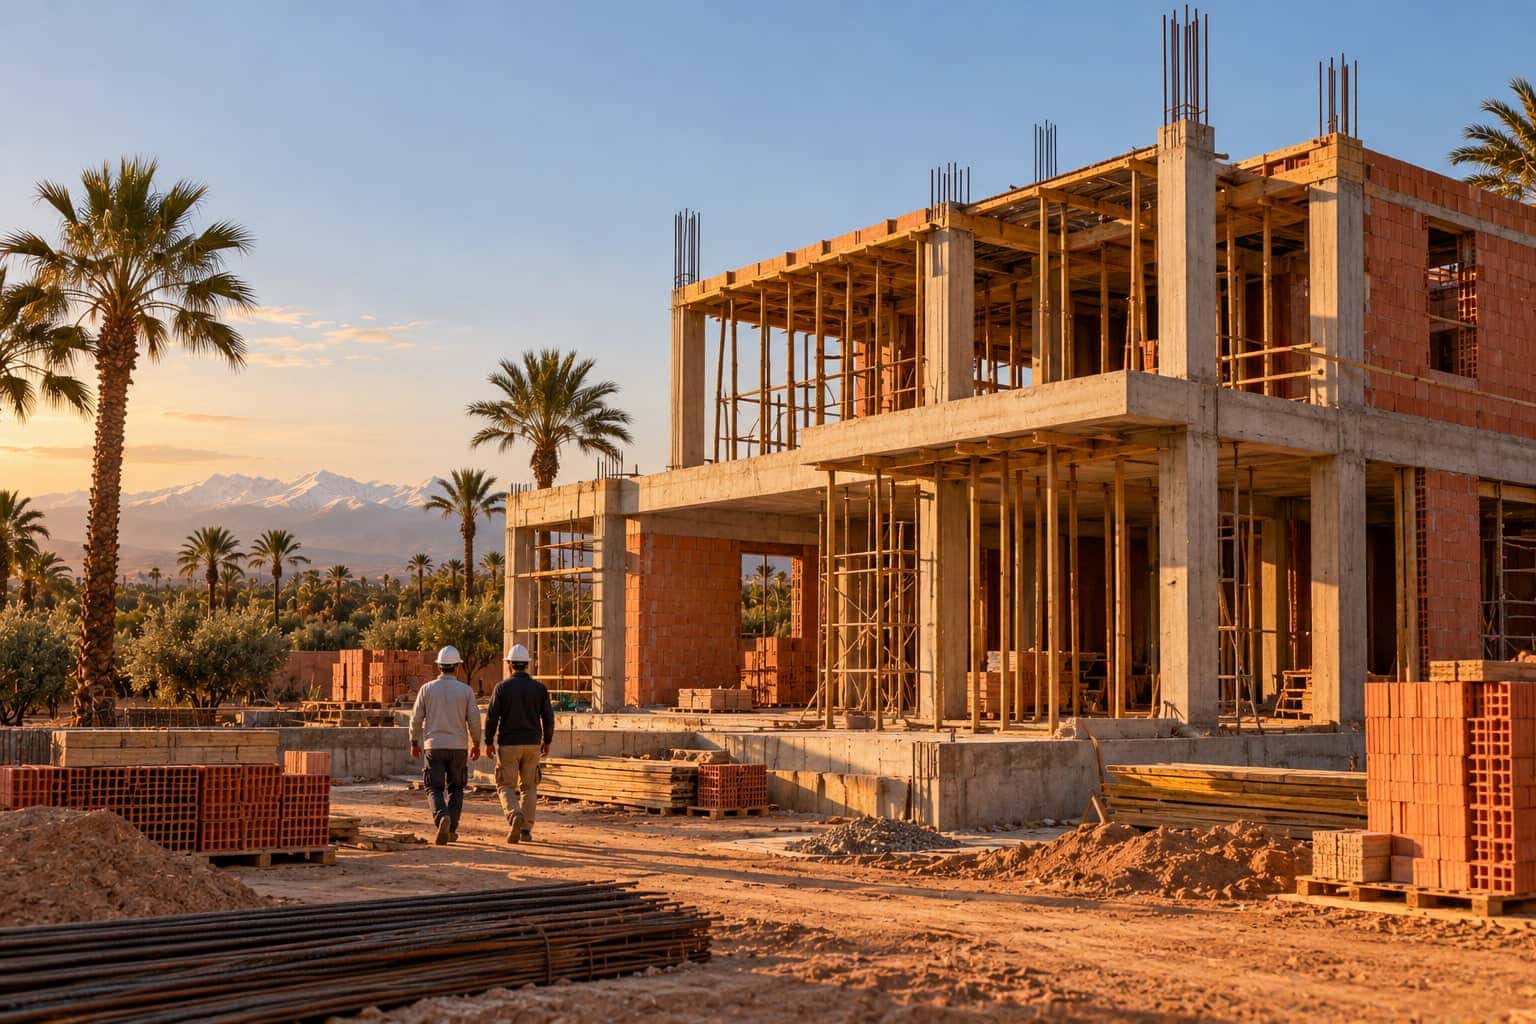
The Marrakech region and the High Atlas are among the areas where the seismic hazard is significant. The earthquake of 8 September 2023, whose epicentre was in Al Haouz province, was a reminder that the difference between a house that stands and a house that collapses lies in its design and the quality of its construction, far more than in its appearance.
2. What seismic design involves
The structural engineering consultancy sizes the foundations, columns, beams and slabs to withstand the horizontal forces of an earthquake. In practice, a well-designed house has regular shapes, columns and beams that run continuously from the ground to the roof, horizontal and vertical reinforced concrete ties (chaînages) that frame the masonry, and carefully detailed connections between the elements.
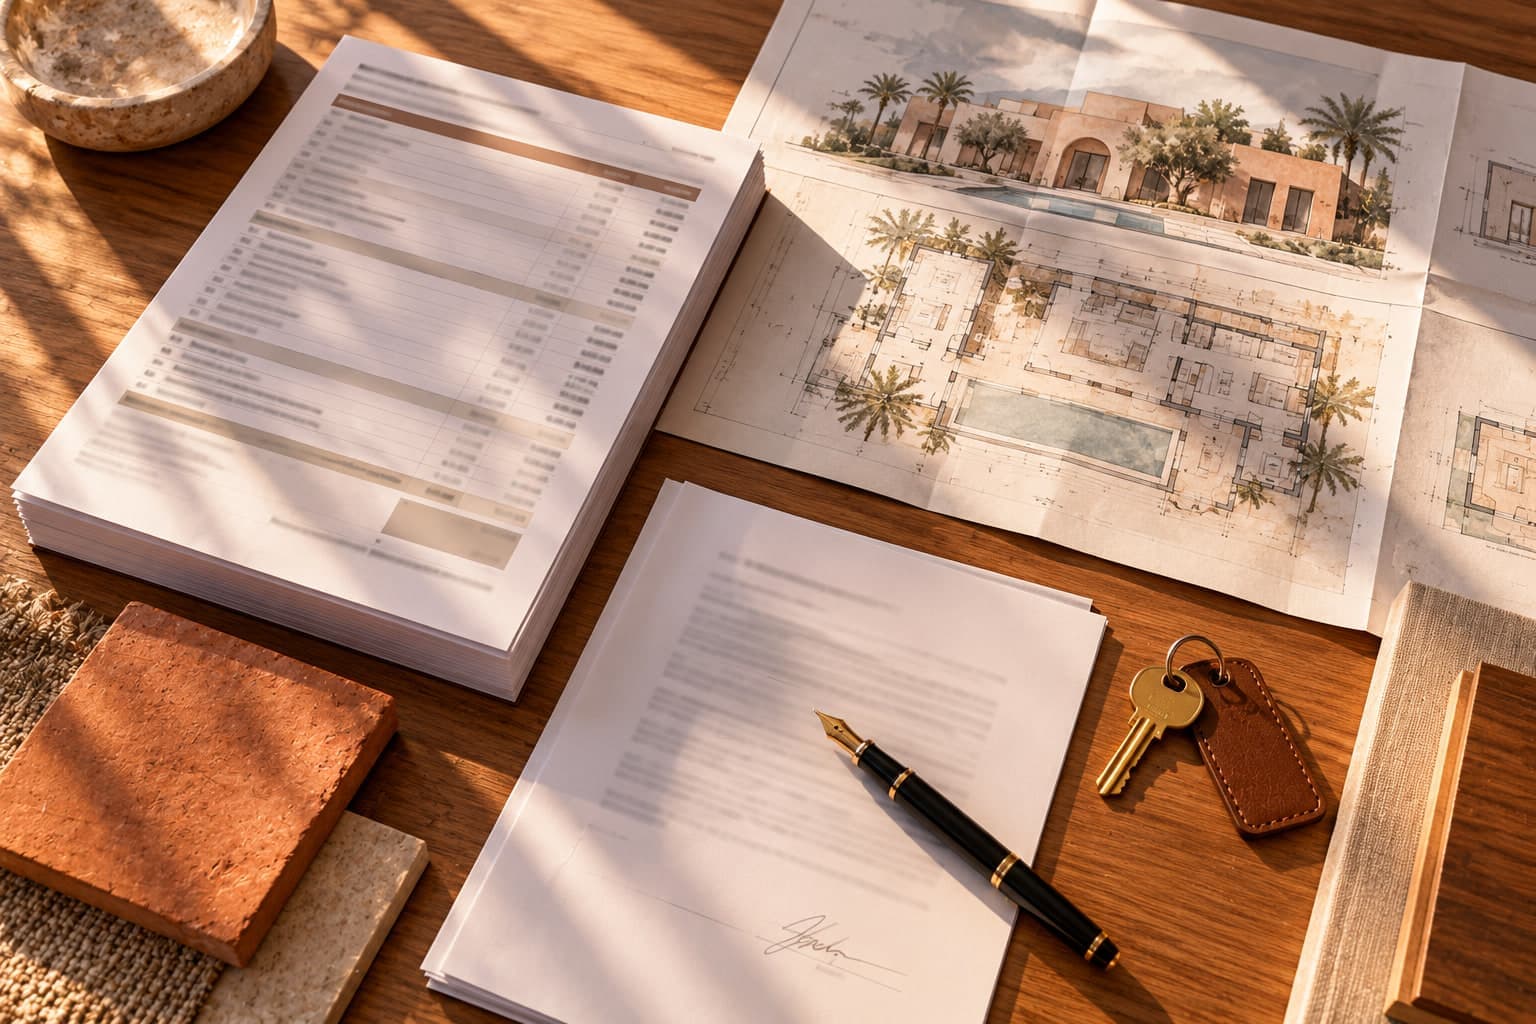
This work results in structural calculations and reinforced concrete drawings, showing the cross-sections and the diameter of every reinforcing bar. It is these drawings, not the architect's plans alone, that the contractor must follow on site.
3. What happens on site
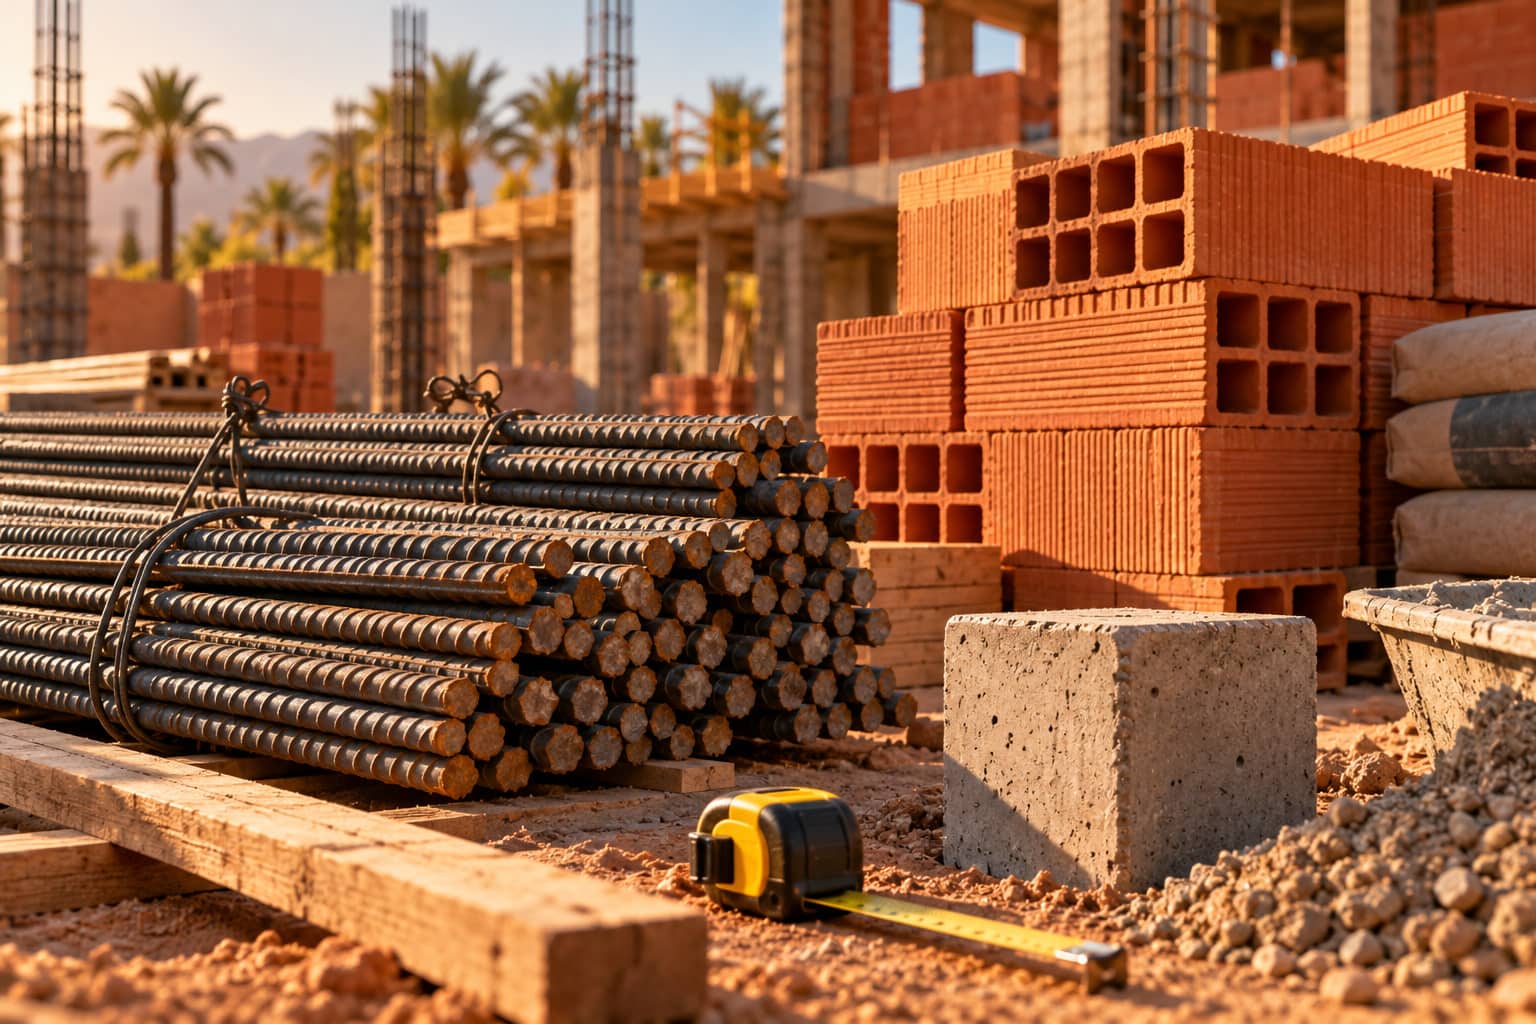
Correct calculations are worthless if construction departs from them. The critical points are well known: concrete quality and mix, the specified diameters and spacing of the reinforcement, lap lengths, concrete cover to the steel, vibrating the concrete as it is poured, curing in hot weather, and allowing the required time before the formwork is struck.
That is why we photograph the reinforcement before every pour, have concrete test specimens taken for laboratory testing, and have the structural stages approved by the structural engineering consultancy and, where one is appointed, by the technical inspection firm. This evidence is added to the project file.
4. What you can demand as an owner
You do not need to be an engineer to check that a site is run properly. Ask for and keep:
- The structural calculations and the reinforced concrete drawings from the structural engineering consultancy, stamped and dated.
- Photos of the reinforcement of each element before pouring, with the date.
- The concrete delivery notes and the laboratory compressive strength test results.
- The technical inspection firm's approval of the structural stages, where the project includes one.
- A certificate of compliance with RPS 2000 signed by the structural engineering consultancy at the end of the structural work.
5. What about an existing house?
For an old building in stone or brick, the RPS does not apply as such, but the logic is the same: have the structure assessed by a structural engineering consultancy before any alteration, strengthen what needs strengthening, and never remove a load-bearing wall without a study. On a riad we are restoring, this is exactly what we do before rebuilding the floors.
In summary
On our sites, the structural stages are always documented: reinforcement drawings, photos before pouring, concrete tests, approvals from the structural engineering consultancy. These documents are handed to you in the end-of-project file.
Sources and reference texts
- RPS 2000 seismic code (Règlement de construction parasismique), approved by Decree 2-02-177 of 22 February 2002; 2011 version approved by Decree 2-12-682 of 28 May 2013
- Law 12-90 on urban planning and General Building Regulations
Cite this guide
Using this guide on your website, on a forum, for an association or in a document? Please cite the source with a link to the original page.
“Earthquake-resistant construction in Morocco: what the RPS 2000 seismic code means for your house”, Multi Service de Marrakech Junior, updated 9 October 2026. https://mmj.ma/en/blog/construction-parasismique-rps-2000-maroc
This article is provided for general information and does not replace advice from a lawyer, a notary or an architect. Legislation changes: check the version in force for your situation.