Architect, structural engineer, inspection firm, laboratory: who does what on your build
A well-run build relies on separate roles. Here is what each professional does, what they owe you, and why you should not let one person take on everything.
Published on 9 October 2026 · Reviewed against the official texts on 9 October 2026 · By Multi Service de Marrakech Junior
1. The client (maître d'ouvrage): you
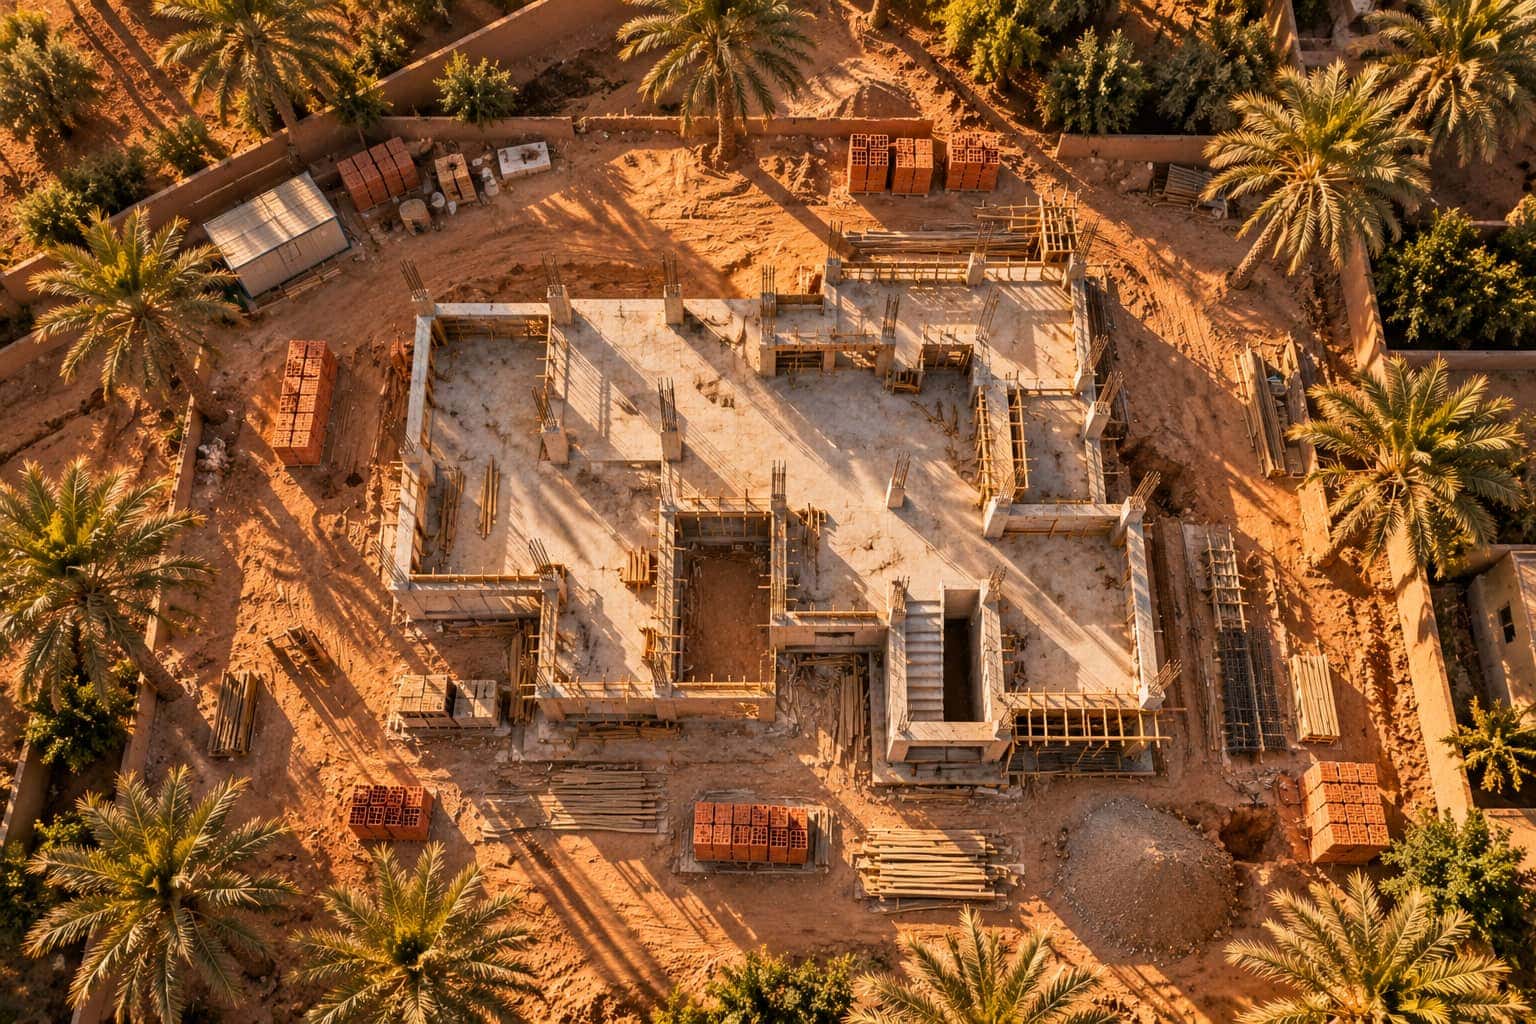
You are the person the building is being built for. You choose the professionals, approve the plans, the materials and the budget, and you pay against progress. You are responsible for the site opened on your land: hence the value of surrounding yourself with the right people and having everything put in writing.
2. The architect
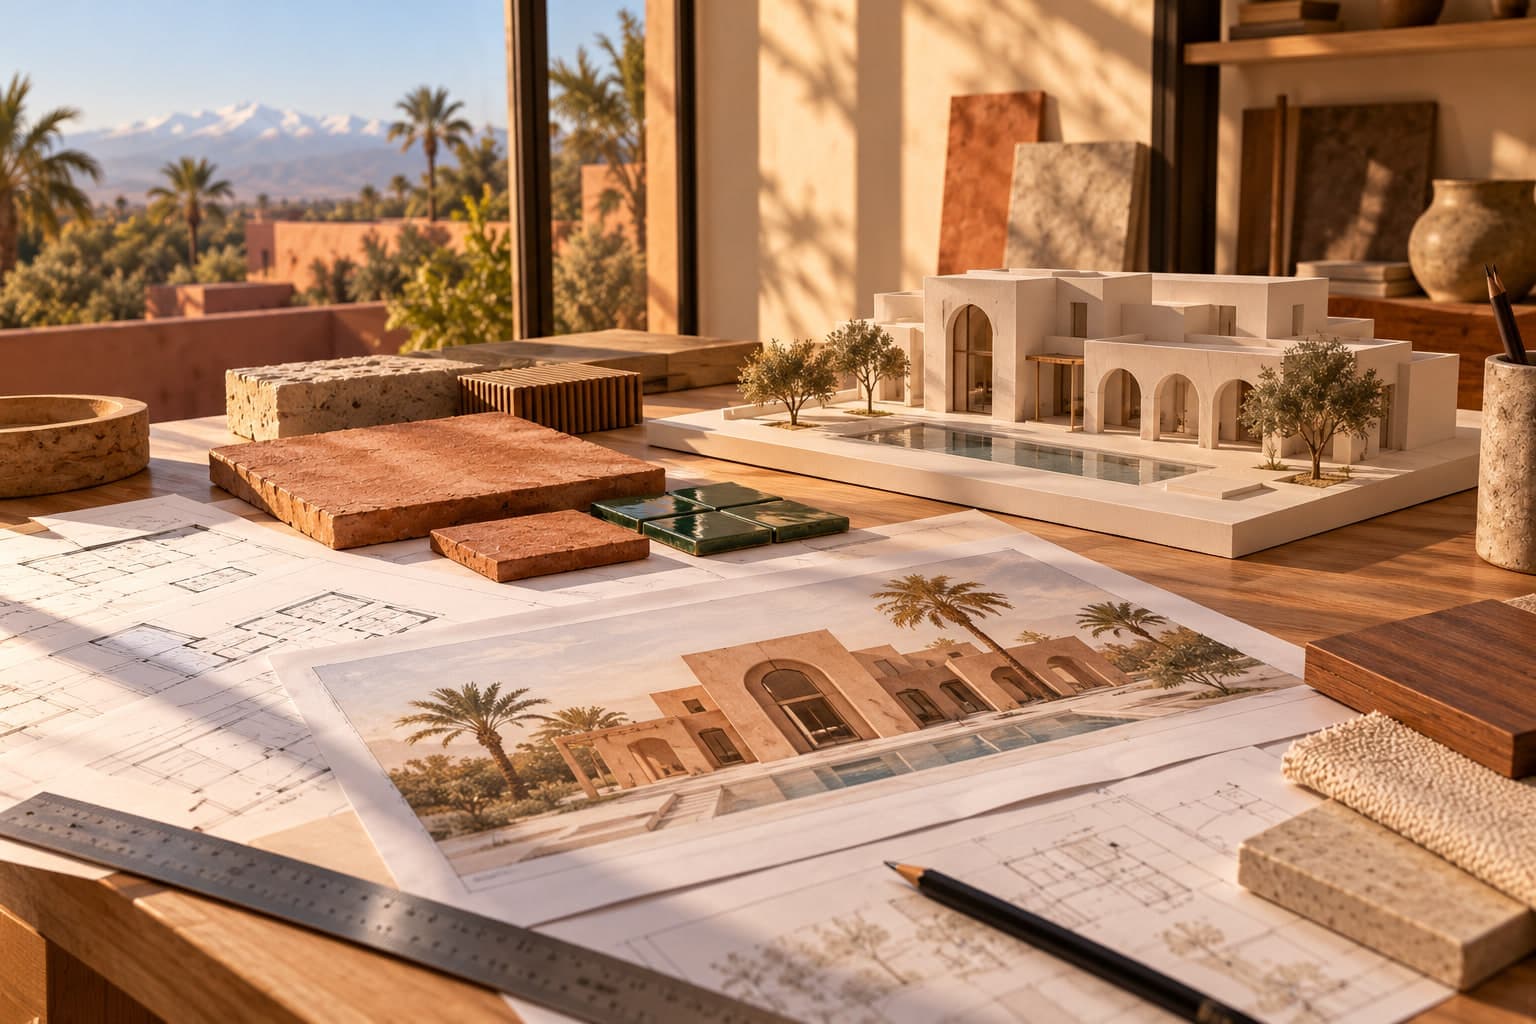
The architect designs the project, draws up the plans, signs and files the building permit application on Rokhas, then supervises the works: they check that what is being built conforms to the plans, run the site meetings, approve samples and write the minutes. At the end, they certify conformity for the occupancy permit.
In Morocco, using an architect registered with the Order of Architects is mandatory for a building permit in urban municipalities, delimited centres (centres délimités, built-up areas within rural municipalities) and their peripheral zones (Law 12-90, article 50). The architect also notifies the opening of the site and keeps the site logbook (articles 54-1 and 54-2). Their contract sets out their assignment: design only, or design and supervision.
3. The structural engineering consultancy (BET)
The structural engineering consultancy (bureau d'études techniques) calculates the structure: foundations, columns, beams, slabs, in line with the seismic code. It produces the structural calculations and the reinforced concrete drawings that the contractor builds from. On larger projects, it can also design the building services (electricity, plumbing, air conditioning).
In renovation, it is the consultancy that assesses the existing building and says what can be kept, strengthened or replaced. On our riad project, no structural repair is started without its opinion.
4. The technical inspection firm (BCT)
The technical inspection firm (bureau de contrôle technique) is an independent third party that checks the soundness and conformity of the building: it reviews the structural drawings, visits the site at critical stages and signs off what it has checked. It is often required by insurers and for certain types of building; for a single-family house, it remains a valuable safeguard.
5. The testing laboratory
The laboratory measures what cannot be seen: the bearing capacity of the soil before the foundations are sized, the strength of the concrete on test specimens at 7 and 28 days, the quality of the steel or of the backfill. Its test reports are proof that the materials used match those that were calculated and paid for.
6. The building contractor
The contractor carries out the works according to the plans of the architect and the structural engineering consultancy, with its own teams or declared subcontractors. It prepares the itemised quote, the schedule and the progress reports, orders and tracks the materials, submits samples and organises the handover. It is responsible for proper execution and, for ten years after handover, it is liable together with the architect for the collapse or threatened collapse of the building caused by a defect in the construction, the materials or the ground (DOC, article 769).
7. Why the roles should be kept separate
A single contact who does everything seems simpler. But the one who builds cannot be the one who checks. Separating design, construction and inspection creates cross-checks: the structural engineering consultancy checks the contractor, the architect approves both, the laboratory measures. For you, this means independent proof at every stage.
A single point of contact is still useful, though: someone who coordinates all these parties and reports to you. That is the role we play on our sites, without ever taking the place of the architect or of the inspection.
In summary
On our sites, the architect supervises, the structural engineering consultancy calculates, the technical inspection firm and the laboratory check, and we build and report back. Each approval is recorded in the project's client portal, so that you always know who decided what.
Sources and reference texts
- Law 12-90 on urban planning, articles 50 to 54 (mandatory use of an architect) and 54-1, 54-2 (building site)
- Law 016-89 on the practice of architecture
- Code of Obligations and Contracts (DOC), article 769: ten-year liability (responsabilité décennale) of the architect and the contractor
- RPS 2000 seismic code (2011 version)
Cite this guide
Using this guide on your website, on a forum, for an association or in a document? Please cite the source with a link to the original page.
“Architect, structural engineer, inspection firm, laboratory: who does what on your build”, Multi Service de Marrakech Junior, updated 9 October 2026. https://mmj.ma/en/blog/architecte-bet-bureau-de-controle-laboratoire-qui-fait-quoi
This article is provided for general information and does not replace advice from a lawyer, a notary or an architect. Legislation changes: check the version in force for your situation.