Rokhas: how the online building permit application works in Morocco
With Rokhas, building permits are applied for online, by the architect, with step-by-step tracking. Here is the process, the documents required, the time limits and the mistakes that hold applications up.
Published on 9 October 2026 · Reviewed against the official texts on 9 October 2026 · By Multi Service de Marrakech Junior
1. Rokhas, the one-stop shop for planning authorisations
Rokhas is the national platform for processing planning authorisations online. Applications for building permits, amended permits, occupancy permits and certificates of conformity are filed, reviewed and tracked there. A 2020 circular from the Ministry of the Interior made it the single, mandatory channel through which municipalities receive, review and issue these authorisations.
For the owner, the change is tangible: the file no longer travels from office to office, each department consulted (municipality, urban planning agency, civil protection depending on the project) gives its opinion within the platform, and the architect who filed the application can see its progress at any time.
2. Who files the application?
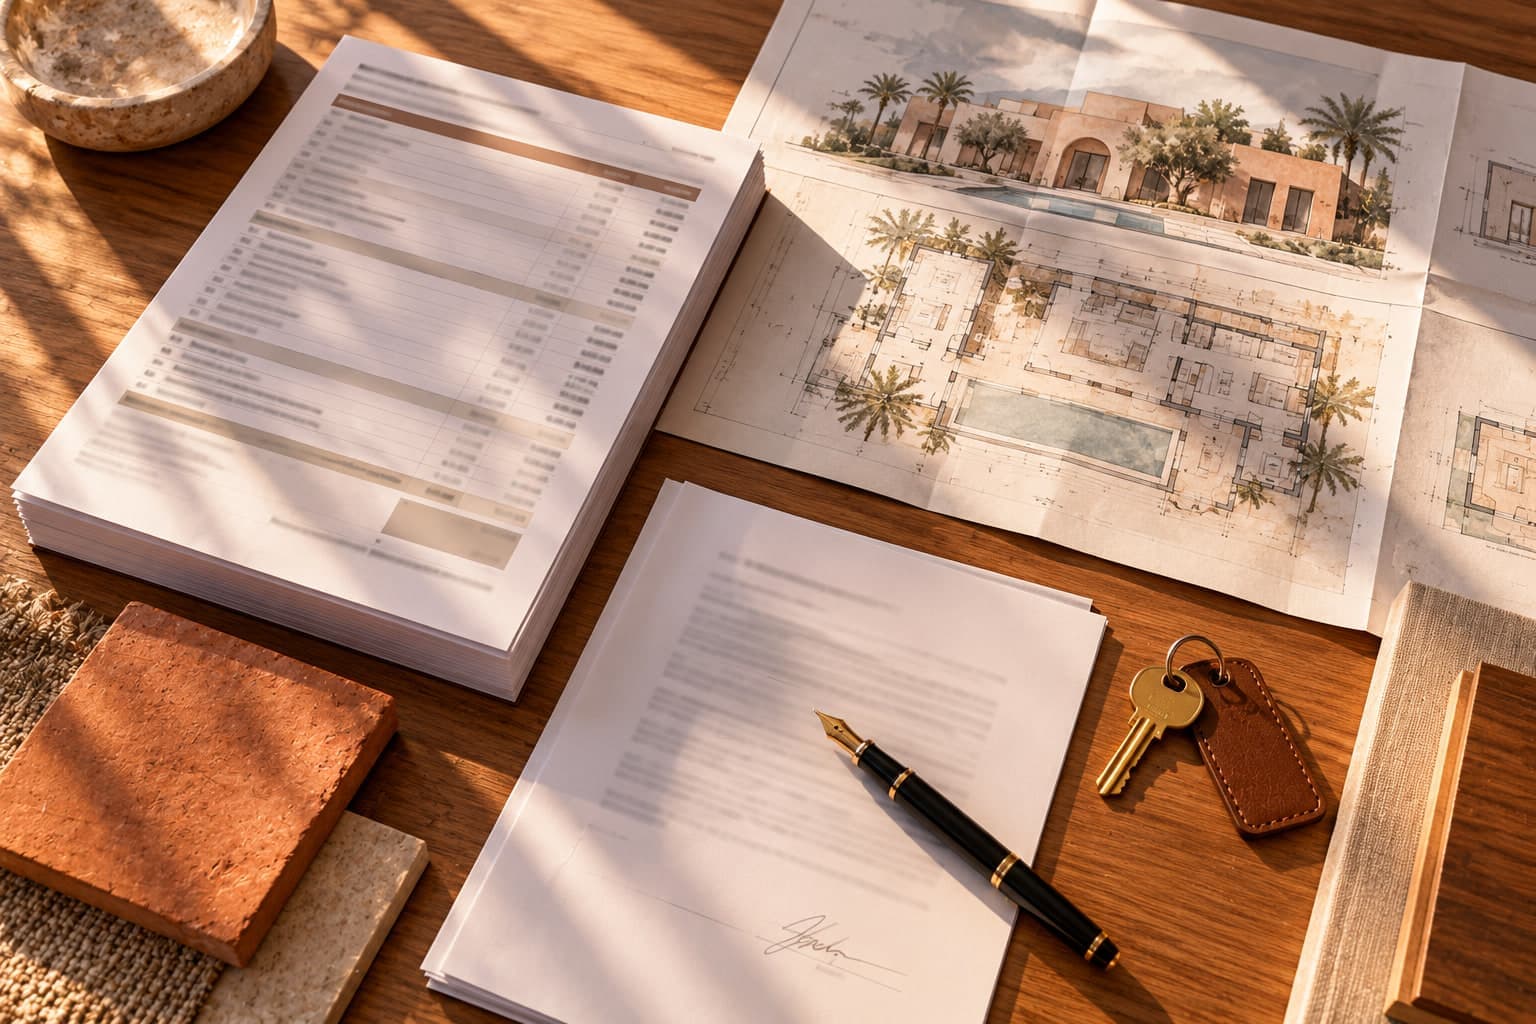
The building permit application is prepared, signed and filed by an architect registered with the Order of Architects, from their professional account. The owner does not file it personally: they appoint their architect, who is professionally liable for the plans complying with planning rules.
The construction company has no role at this stage, except to provide technical information if it has already been chosen. It must, however, have the approved permit before opening the site: no reputable company starts the foundations without the permit.
3. The documents in the application
The exact content depends on the municipality and the type of project, but an application for a single-family house generally includes the following:
- The title deed or a recent ownership certificate, and the cadastral plan of the plot.
- The location plan and the site plan, which position the building on the plot with the setbacks.
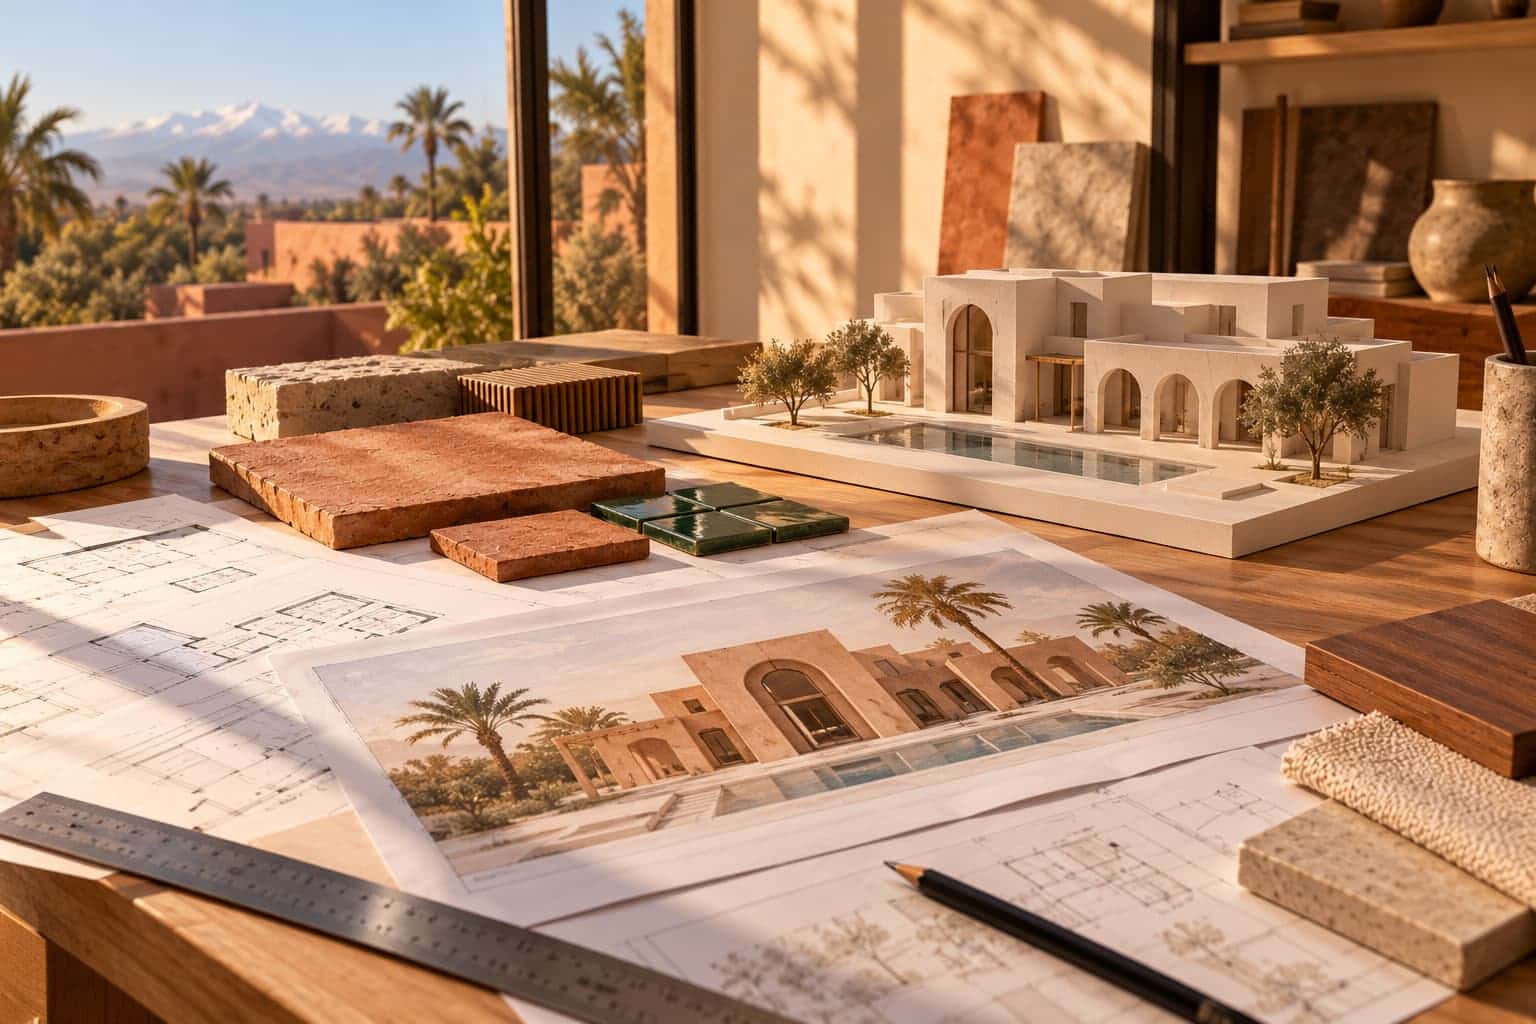
- The architectural drawings: floor plans, sections and elevations, signed by the architect.
- The structural calculations and structural drawings prepared by a structural engineering consultancy, often required as soon as there is an upper floor or a concrete slab.
- Depending on the case: soil survey, certificate of connection to the utility networks, special authorisation in a protected area or in the medina.
4. Time limits and reasons for hold-ups
Since joint ministerial order (arrêté conjoint) No. 1839.23 of 13 July 2023, the municipality must decide within a maximum of 15 days for small projects, including single-family houses, and 30 days for large projects; once this period has passed, silence is deemed to be approval. Time limits get longer when the file comes back with comments: plans to amend, a missing document, failure to comply with a rule of the zoning plan (plan d'aménagement), such as height, setback or plot coverage ratio.
The most frequent hold-ups come from the plot itself: a subdivision without a subdivision permit, land held in undivided co-ownership (indivision) without the agreement of all the co-owners, a non-buildable zone or an easement that was not spotted. That is why the plot's documents must be checked before buying, not when the application is filed.
5. After the permit: opening the site and the occupancy permit
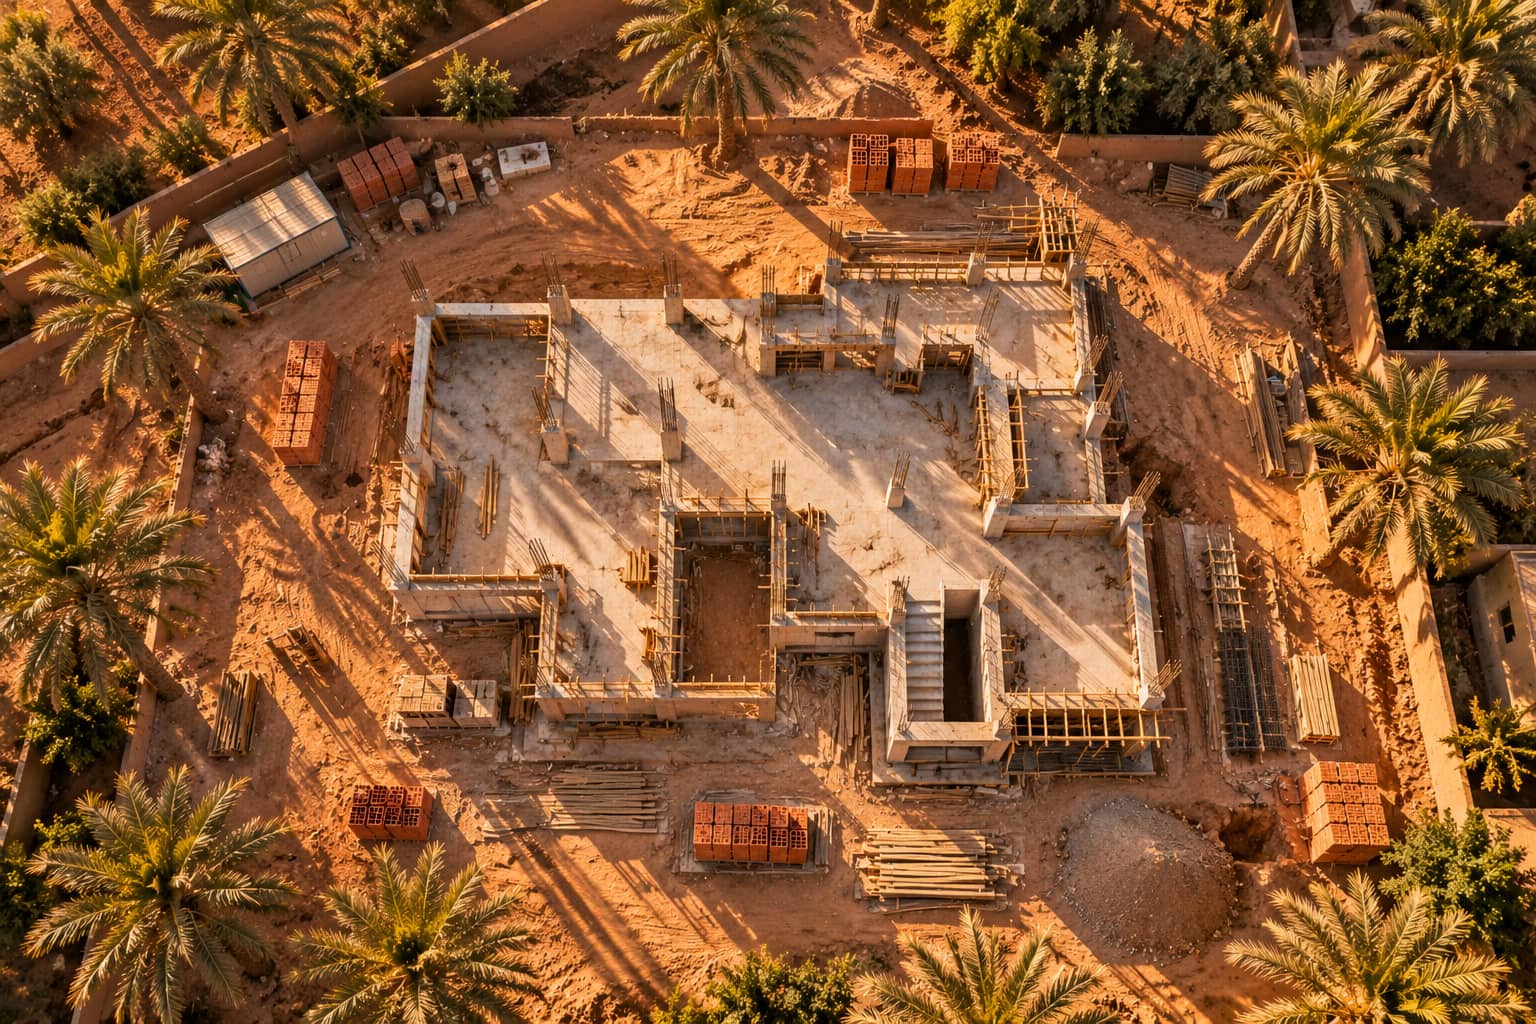
The approved permit is displayed on site with the regulatory sign, and the architect, who keeps the site logbook, notifies the municipality that the site is opening (Law 12-90, articles 54-1 and 54-2). Foundation works must start within one year, otherwise the permit lapses and the application must be submitted again (article 49).
Once the works are complete, the declaration of completion and the occupancy permit application also go through Rokhas. The architect certifies that what has been built conforms to the approved plans (article 55): hence the importance of not departing from the plans during construction without having a modification approved.
In summary
On our sites, we work with the client's architect from the moment the application is filed, and we only open a site once the permit has been granted. Any change during the works is approved in writing with the architect before it is carried out, so that the occupancy permit can be obtained without difficulty.
Sources and reference texts
- Rokhas platform
- Law 12-90 on urban planning, as amended by Law 66-12 (articles 49, 54-1, 54-2 and 55)
- General Building Regulations (Decree 2-13-424 of 24 May 2013, amended by Decree 2-18-577 of 12 June 2019)
- Joint Order No. 1839.23 setting the time limits for issuing authorisations (Official Bulletin No. 7212 of 13 July 2023)
Cite this guide
Using this guide on your website, on a forum, for an association or in a document? Please cite the source with a link to the original page.
“Rokhas: how the online building permit application works in Morocco”, Multi Service de Marrakech Junior, updated 9 October 2026. https://mmj.ma/en/blog/rokhas-permis-construire-en-ligne
This article is provided for general information and does not replace advice from a lawyer, a notary or an architect. Legislation changes: check the version in force for your situation.